Hope Valley House
Hope Valley, Peak DistrictArchitecture + Interior Design20225,900 sq ft
- Location
- Hope Valley, Peak District
- Scope
- Architecture + Interior Design
- Completed
- 2022
- Area
- 550 m² · 5,900 sq ft
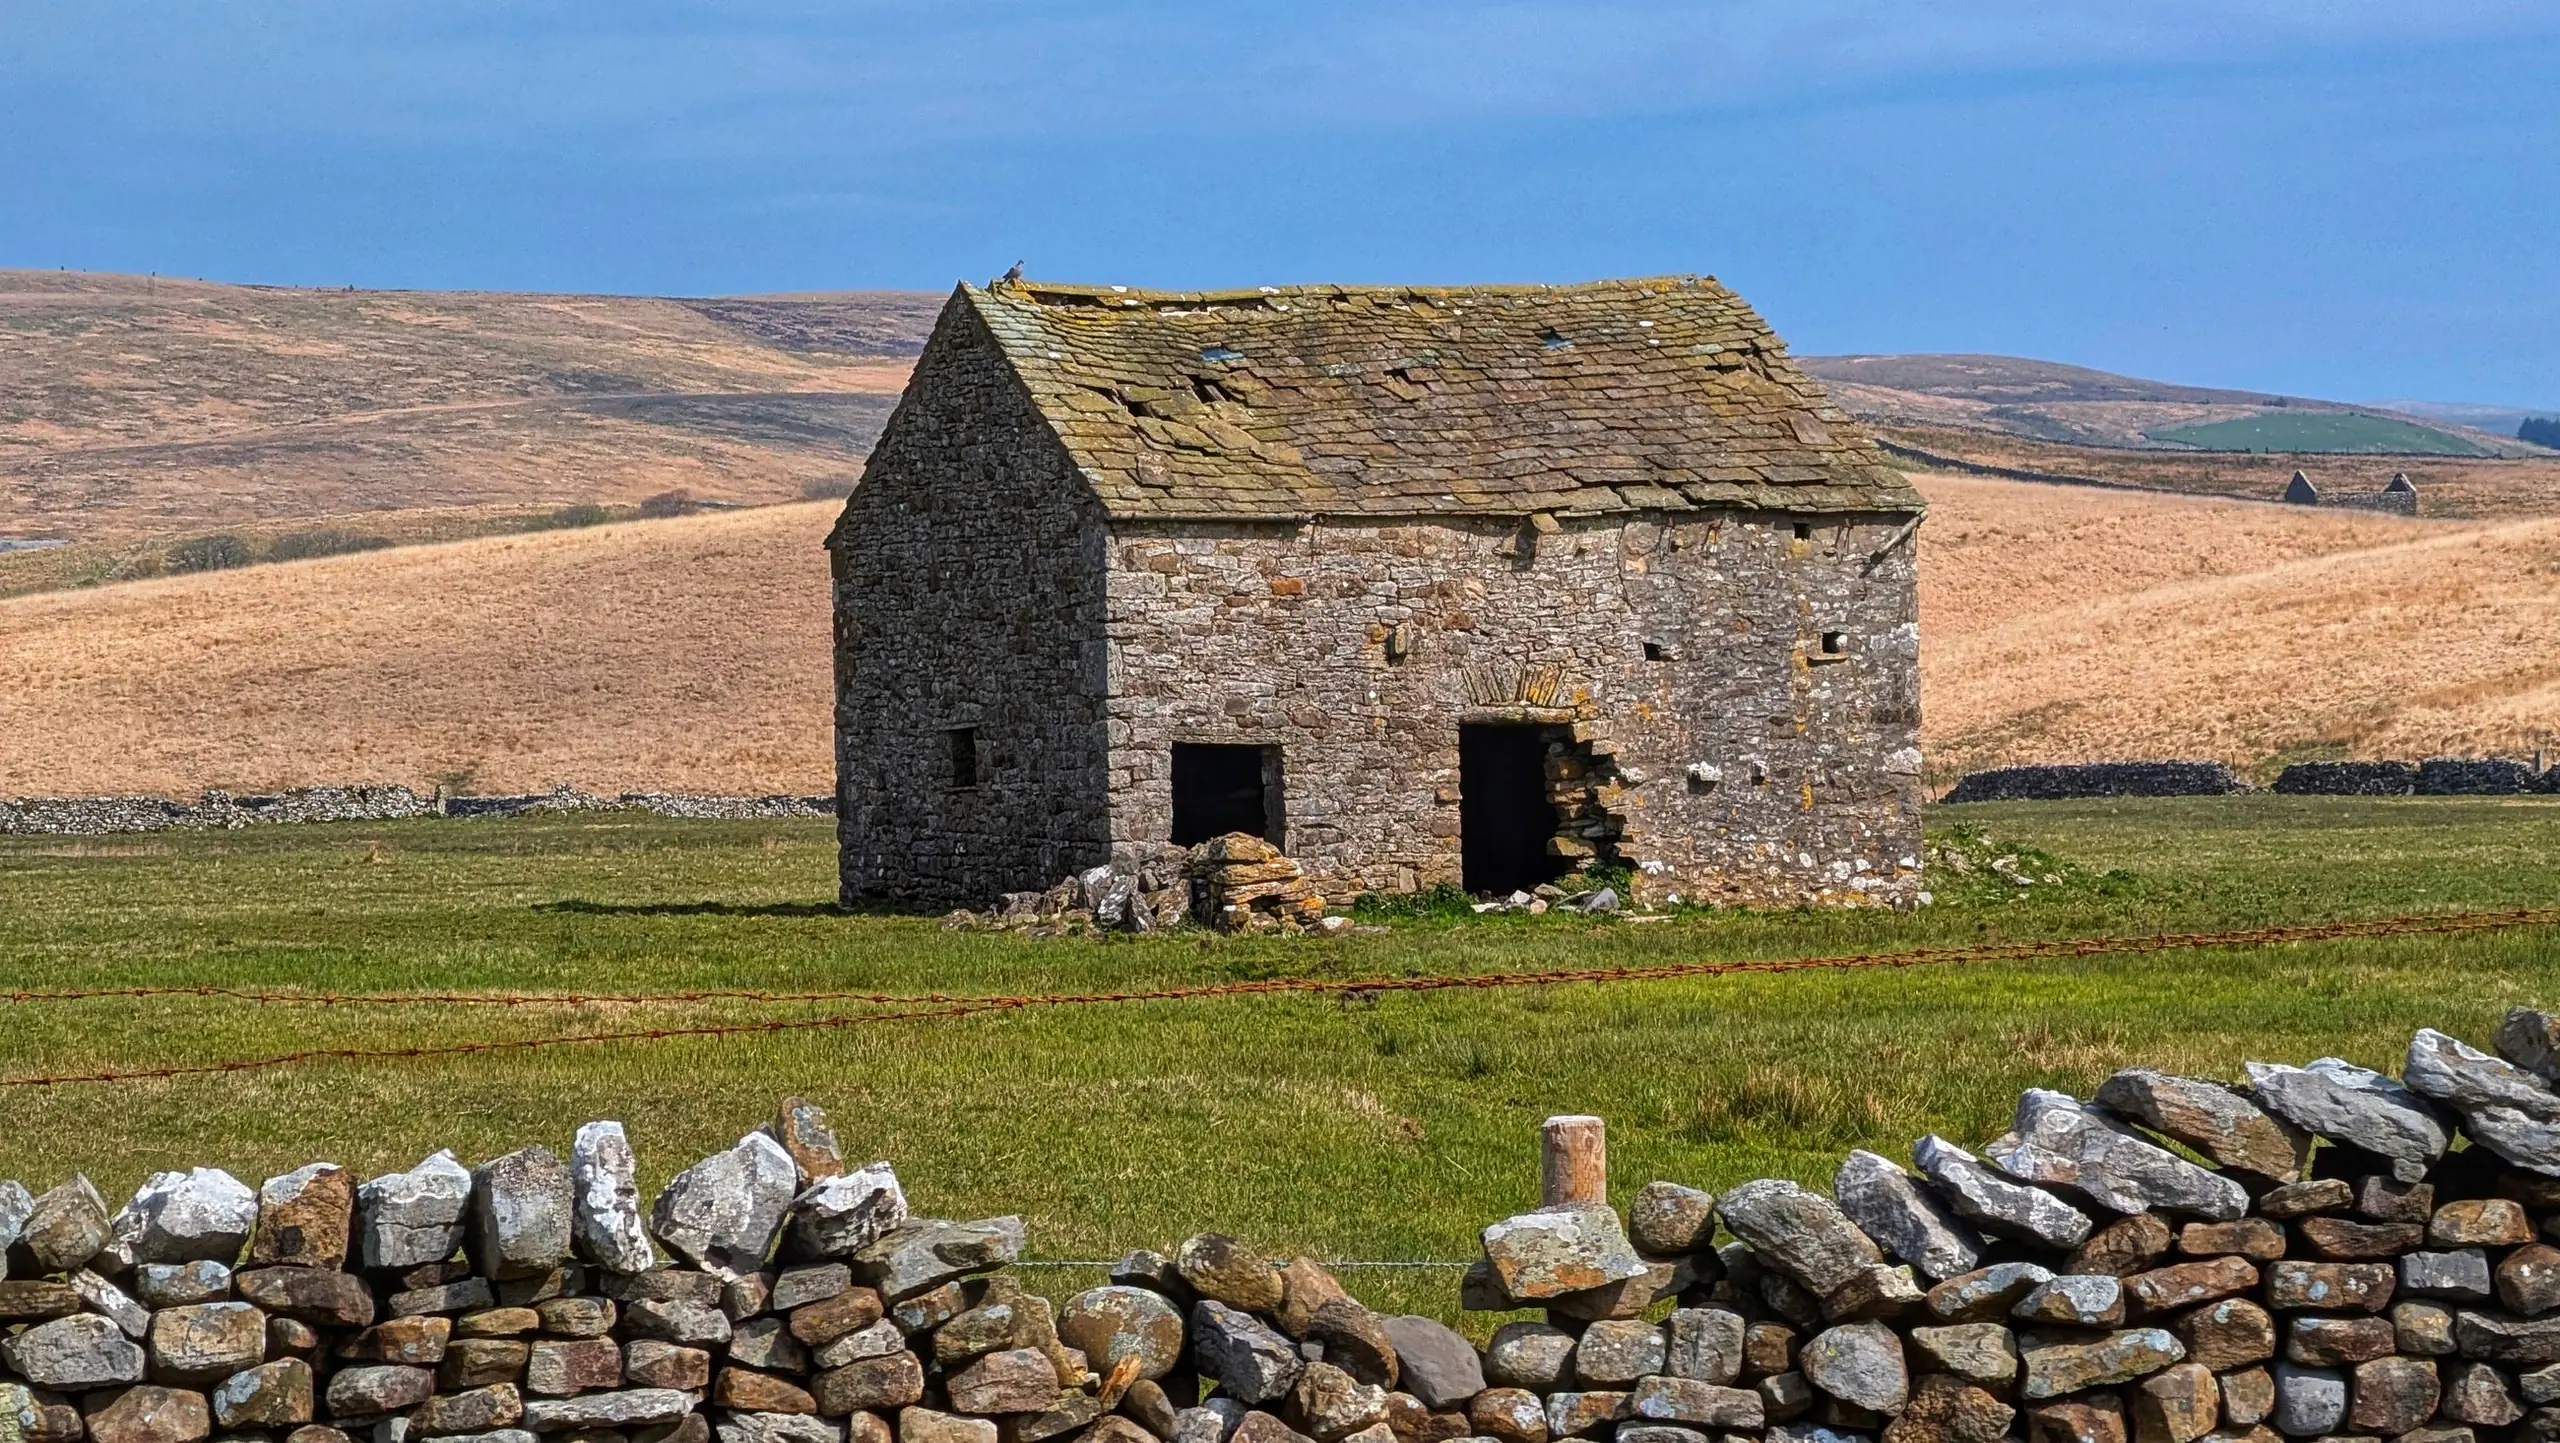
A gritstone field barn, roofless when we first saw it, converted into a house for a family who walk the valley every day. The stone was kept, the openings were kept, and the new work was made from the same few materials as the old.
Setting
Built from the valley
The gritstone for the repairs came from a field wall that had fallen on the same farm. The new roof is Derbyshire stone slate, laid in diminishing courses as the old one was.
Adaptive reuse
Keeping the barn a barn
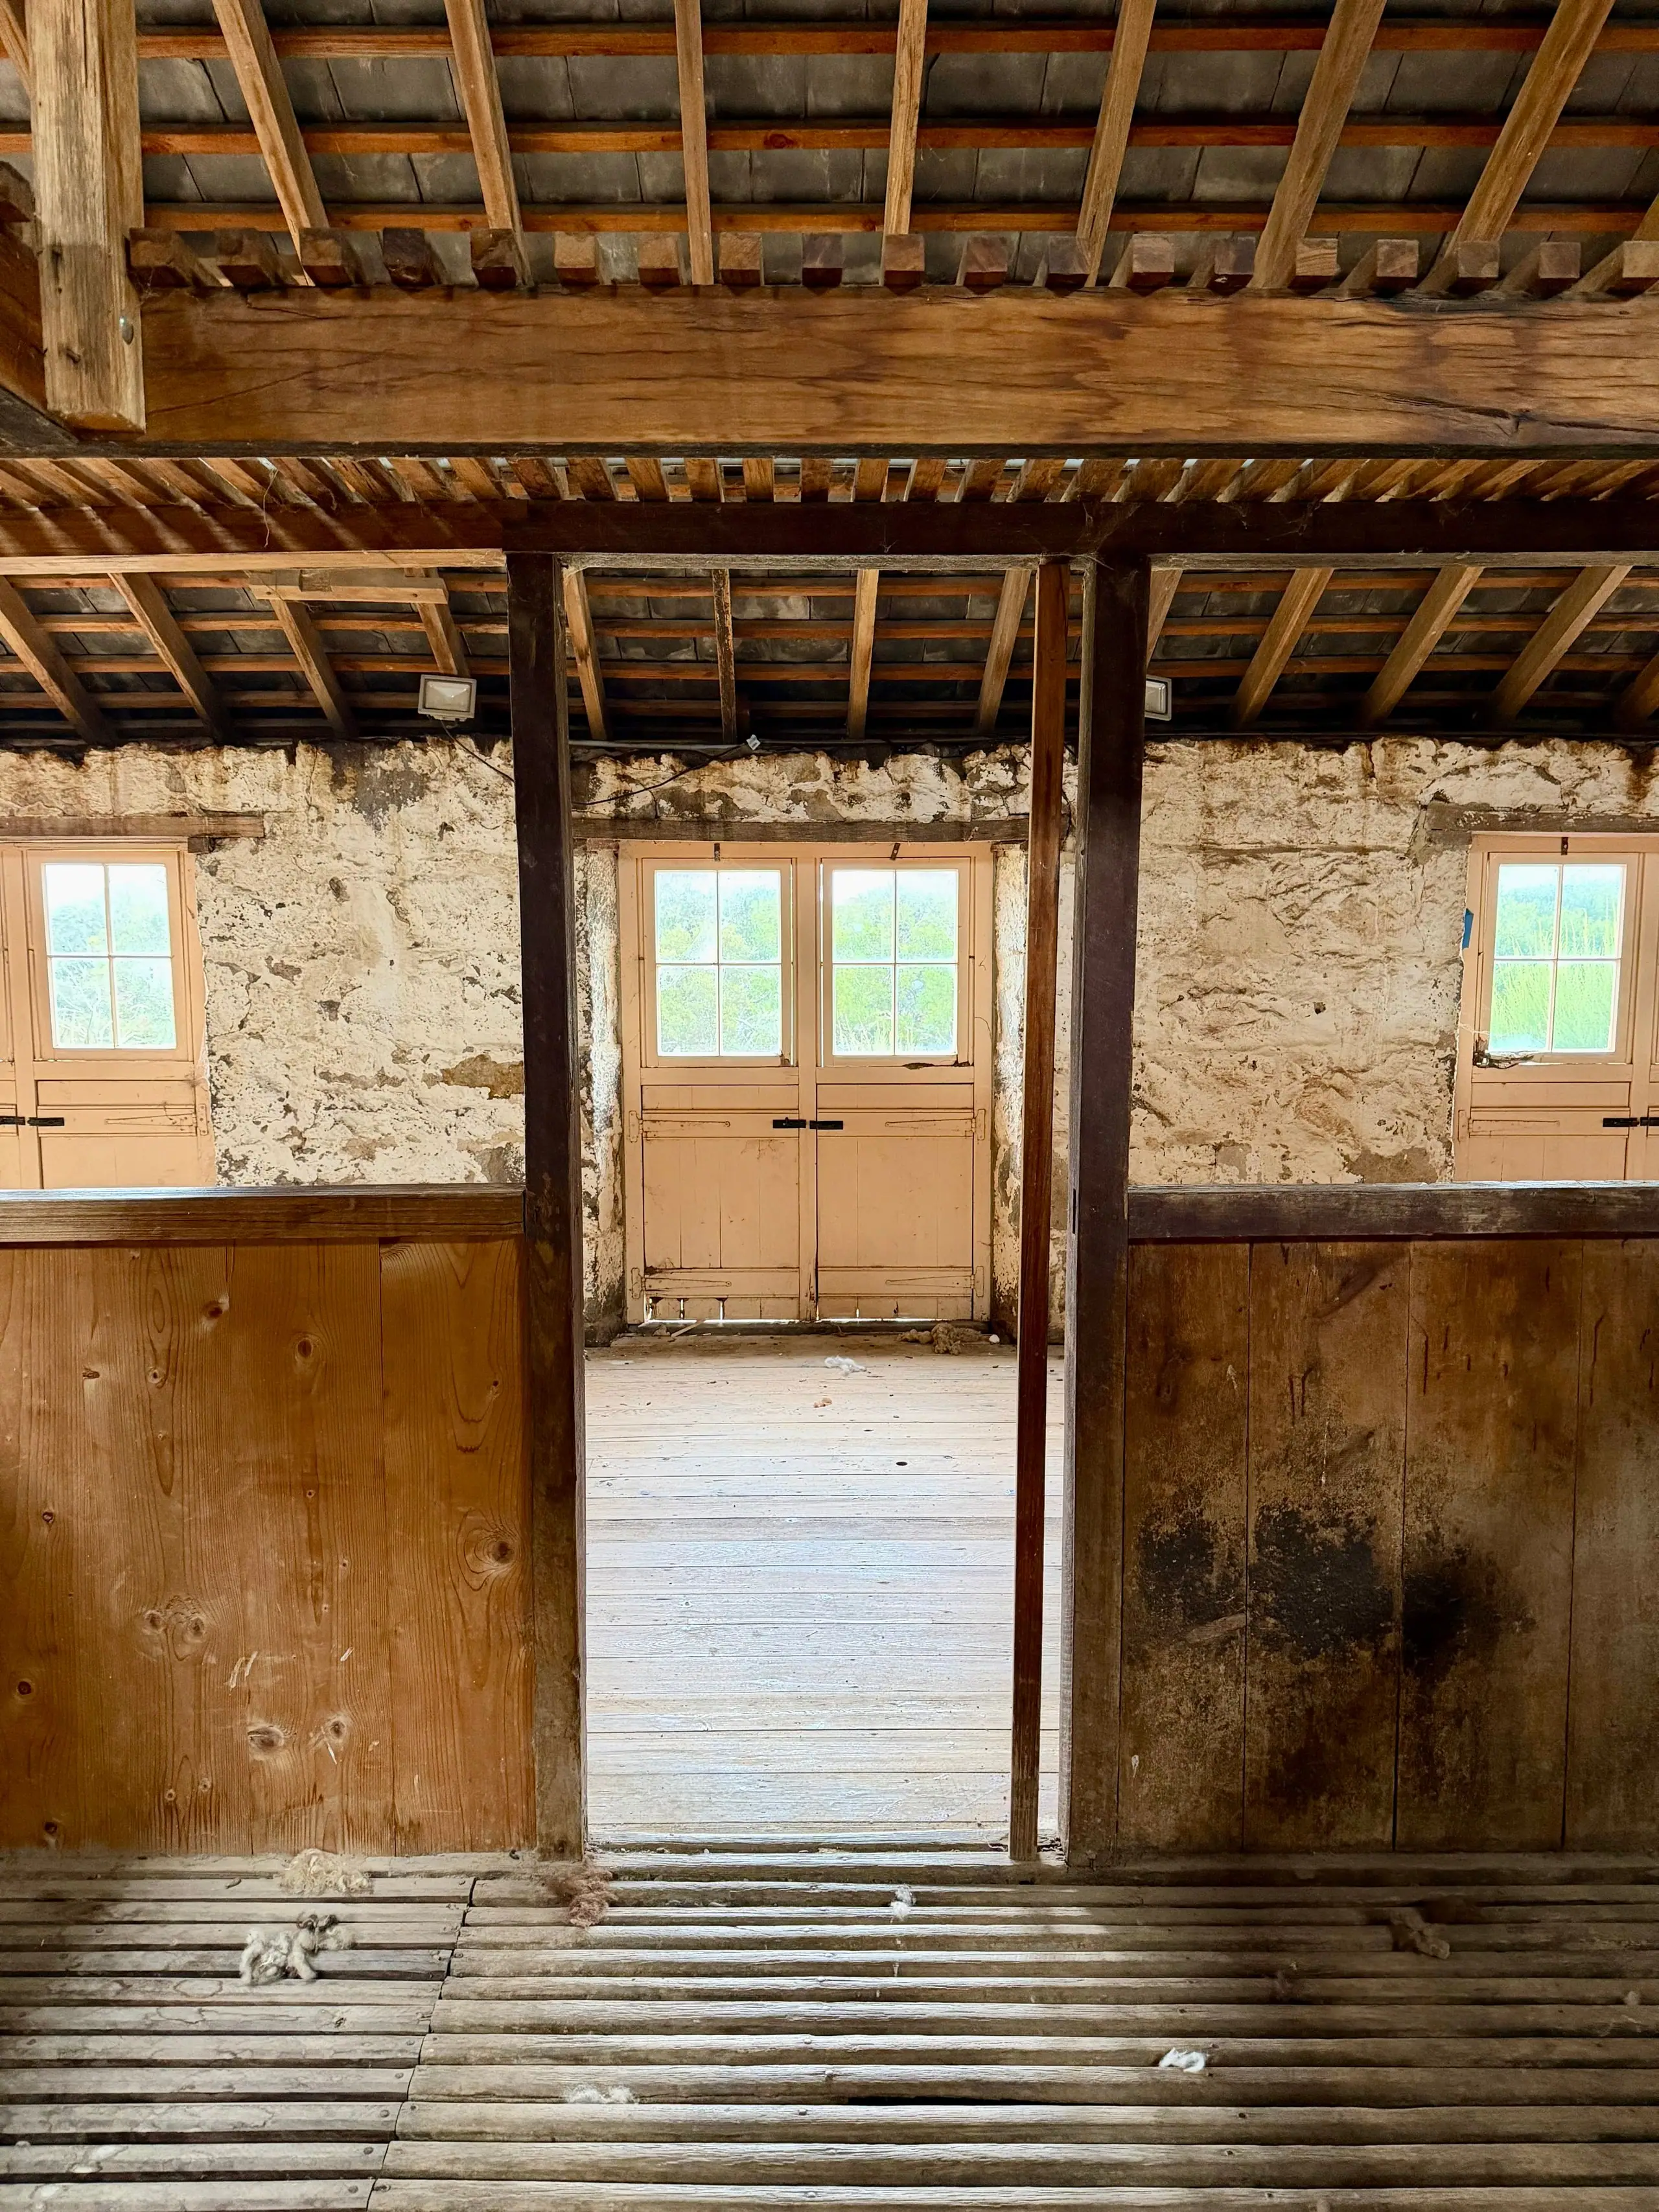
The cart openings became the main windows, the stalls became the rhythm of the plan. From the field the building still reads as it always has.
Have a building with a story?
We take on a small number of projects each year across Manchester, Cheshire, Lancashire and beyond.
Start a Conversation