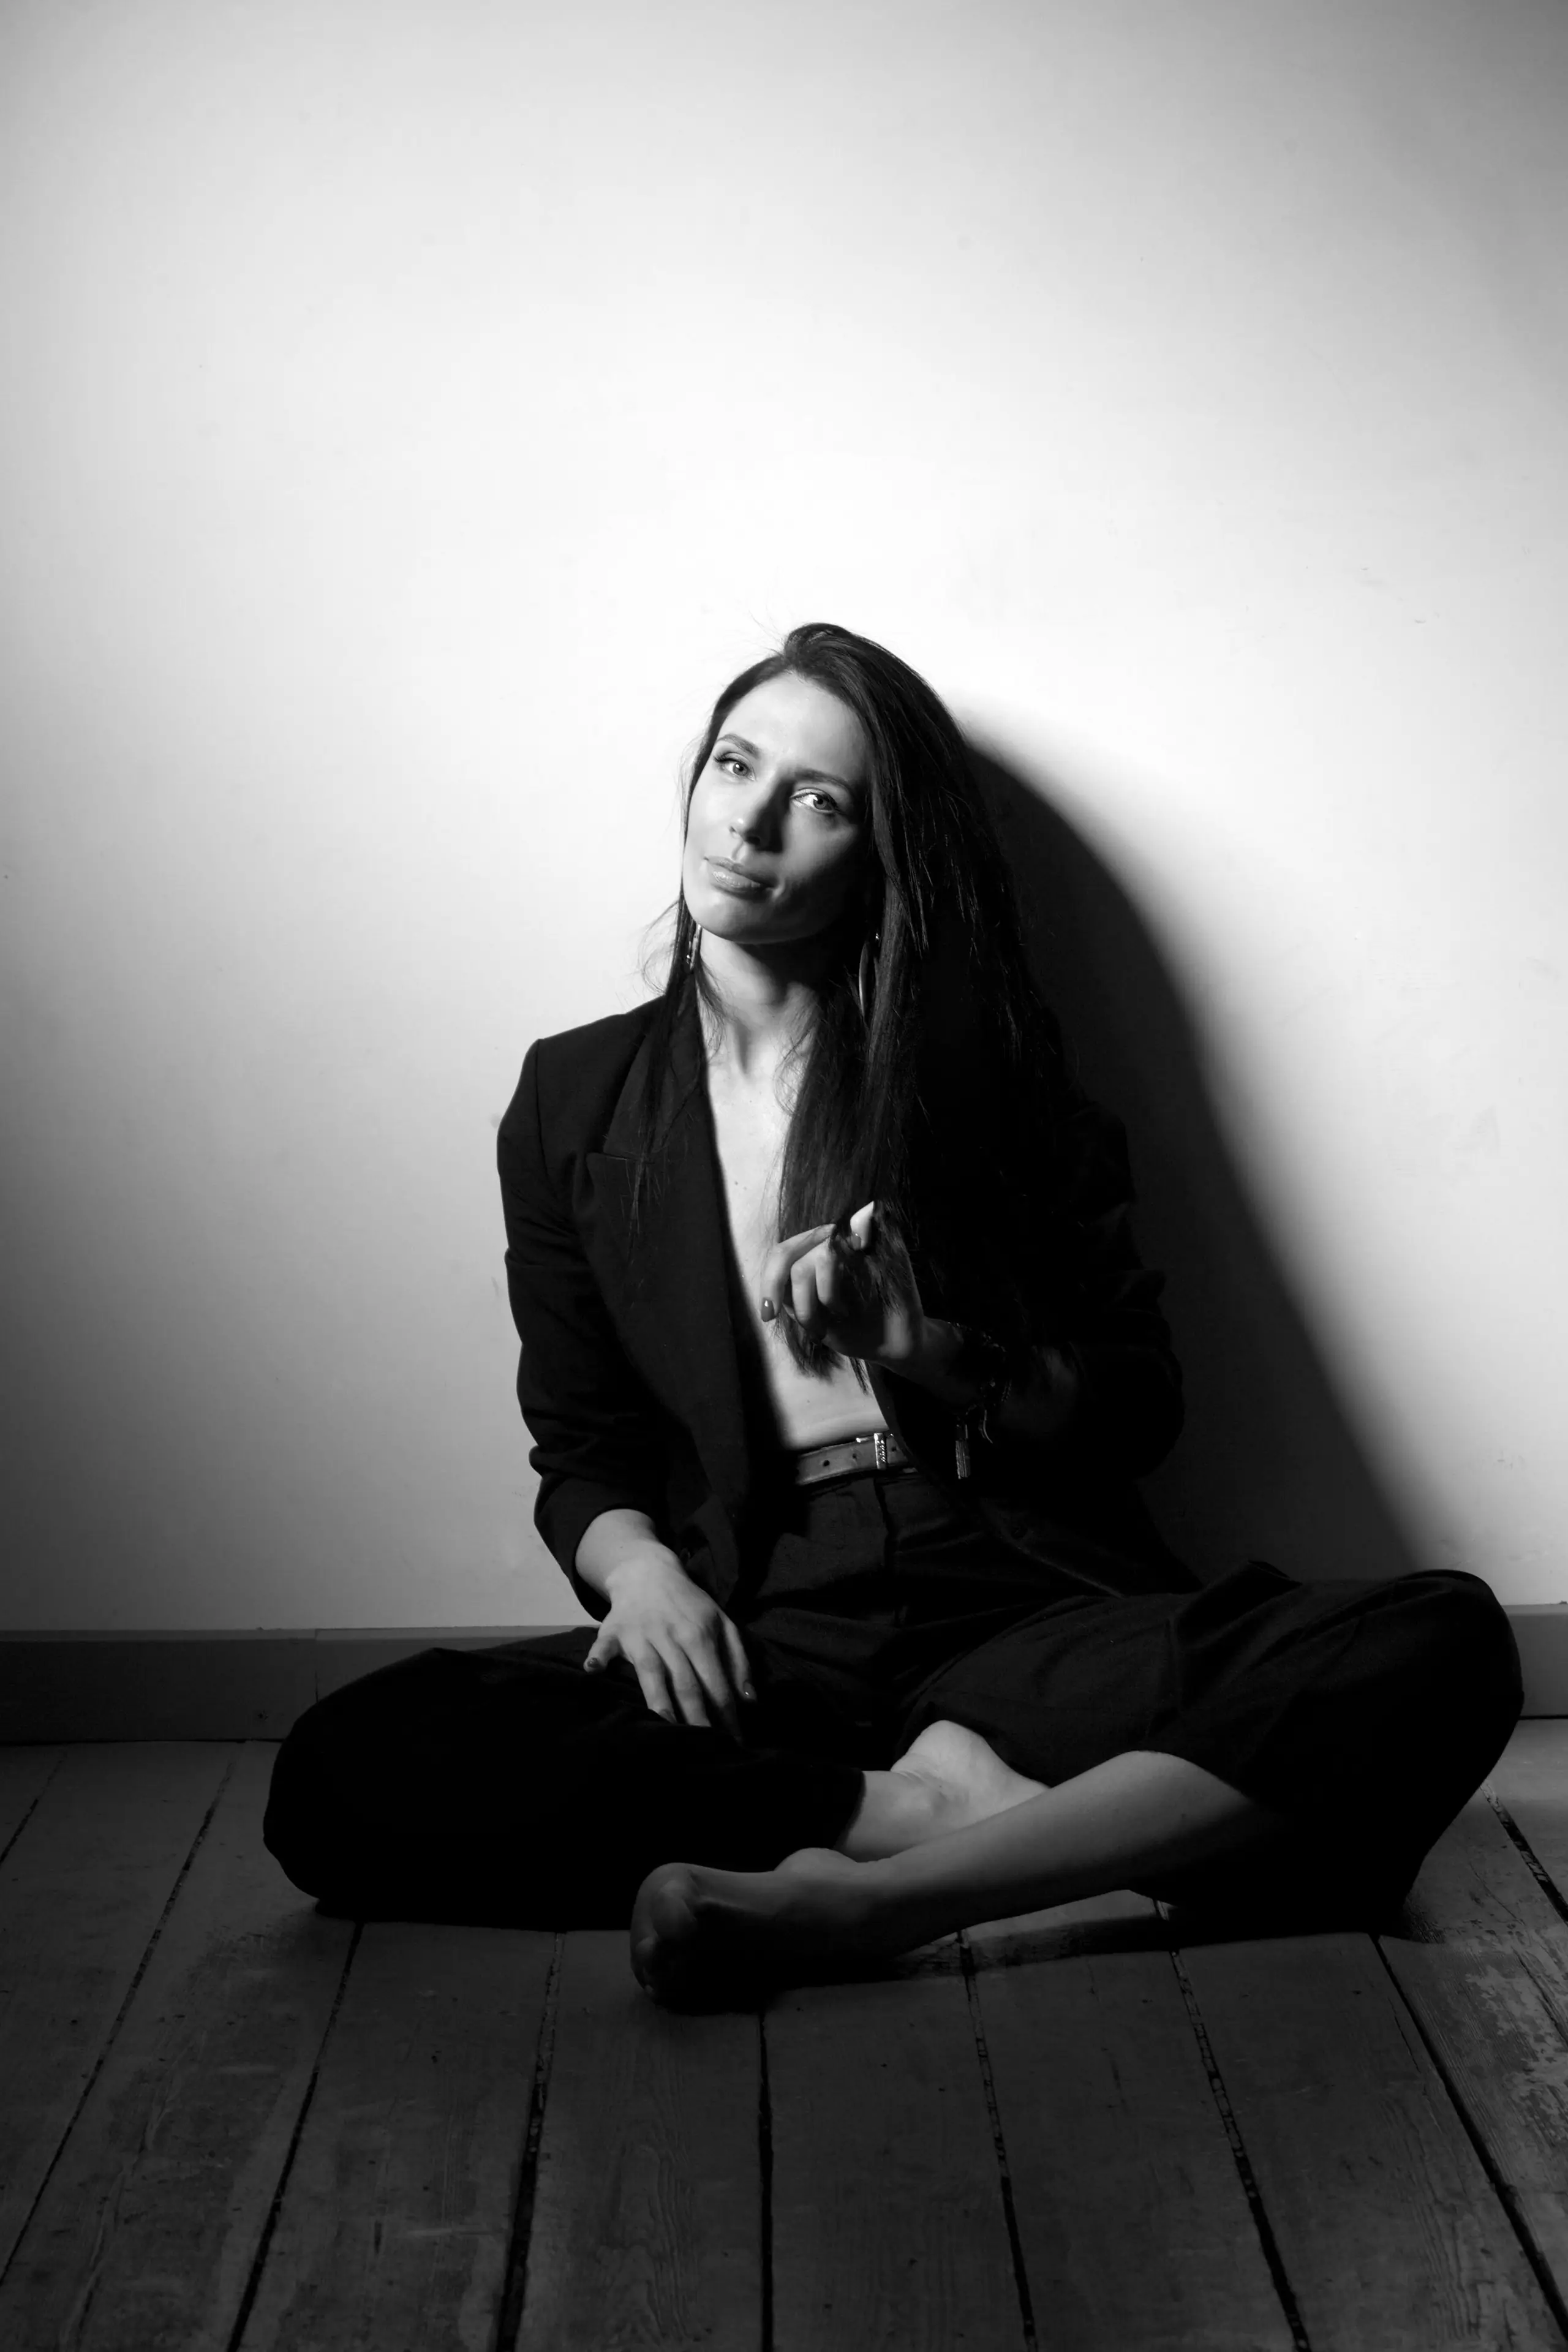
Claire Harrison
Creative Director
Claire leads the studio's interior and creative direction.
Her work focuses on natural materials, furniture, art, and creating interiors that feel personal without becoming overly styled.
The studio
Harrison & Vale is an interior architecture practice in Northern Quarter, Manchester. We are eleven people, and we keep it that way so that every project gets the attention of the two of us who started it.
01
We start with the walls, openings and proportions of a building, and furnish only once the rooms are right.
02
Oak, stone, lime and linen, chosen because they look better in twenty years than on the day we finish.
03
The person who draws your house is the person on site when it is built, and the one who places the last lamp.
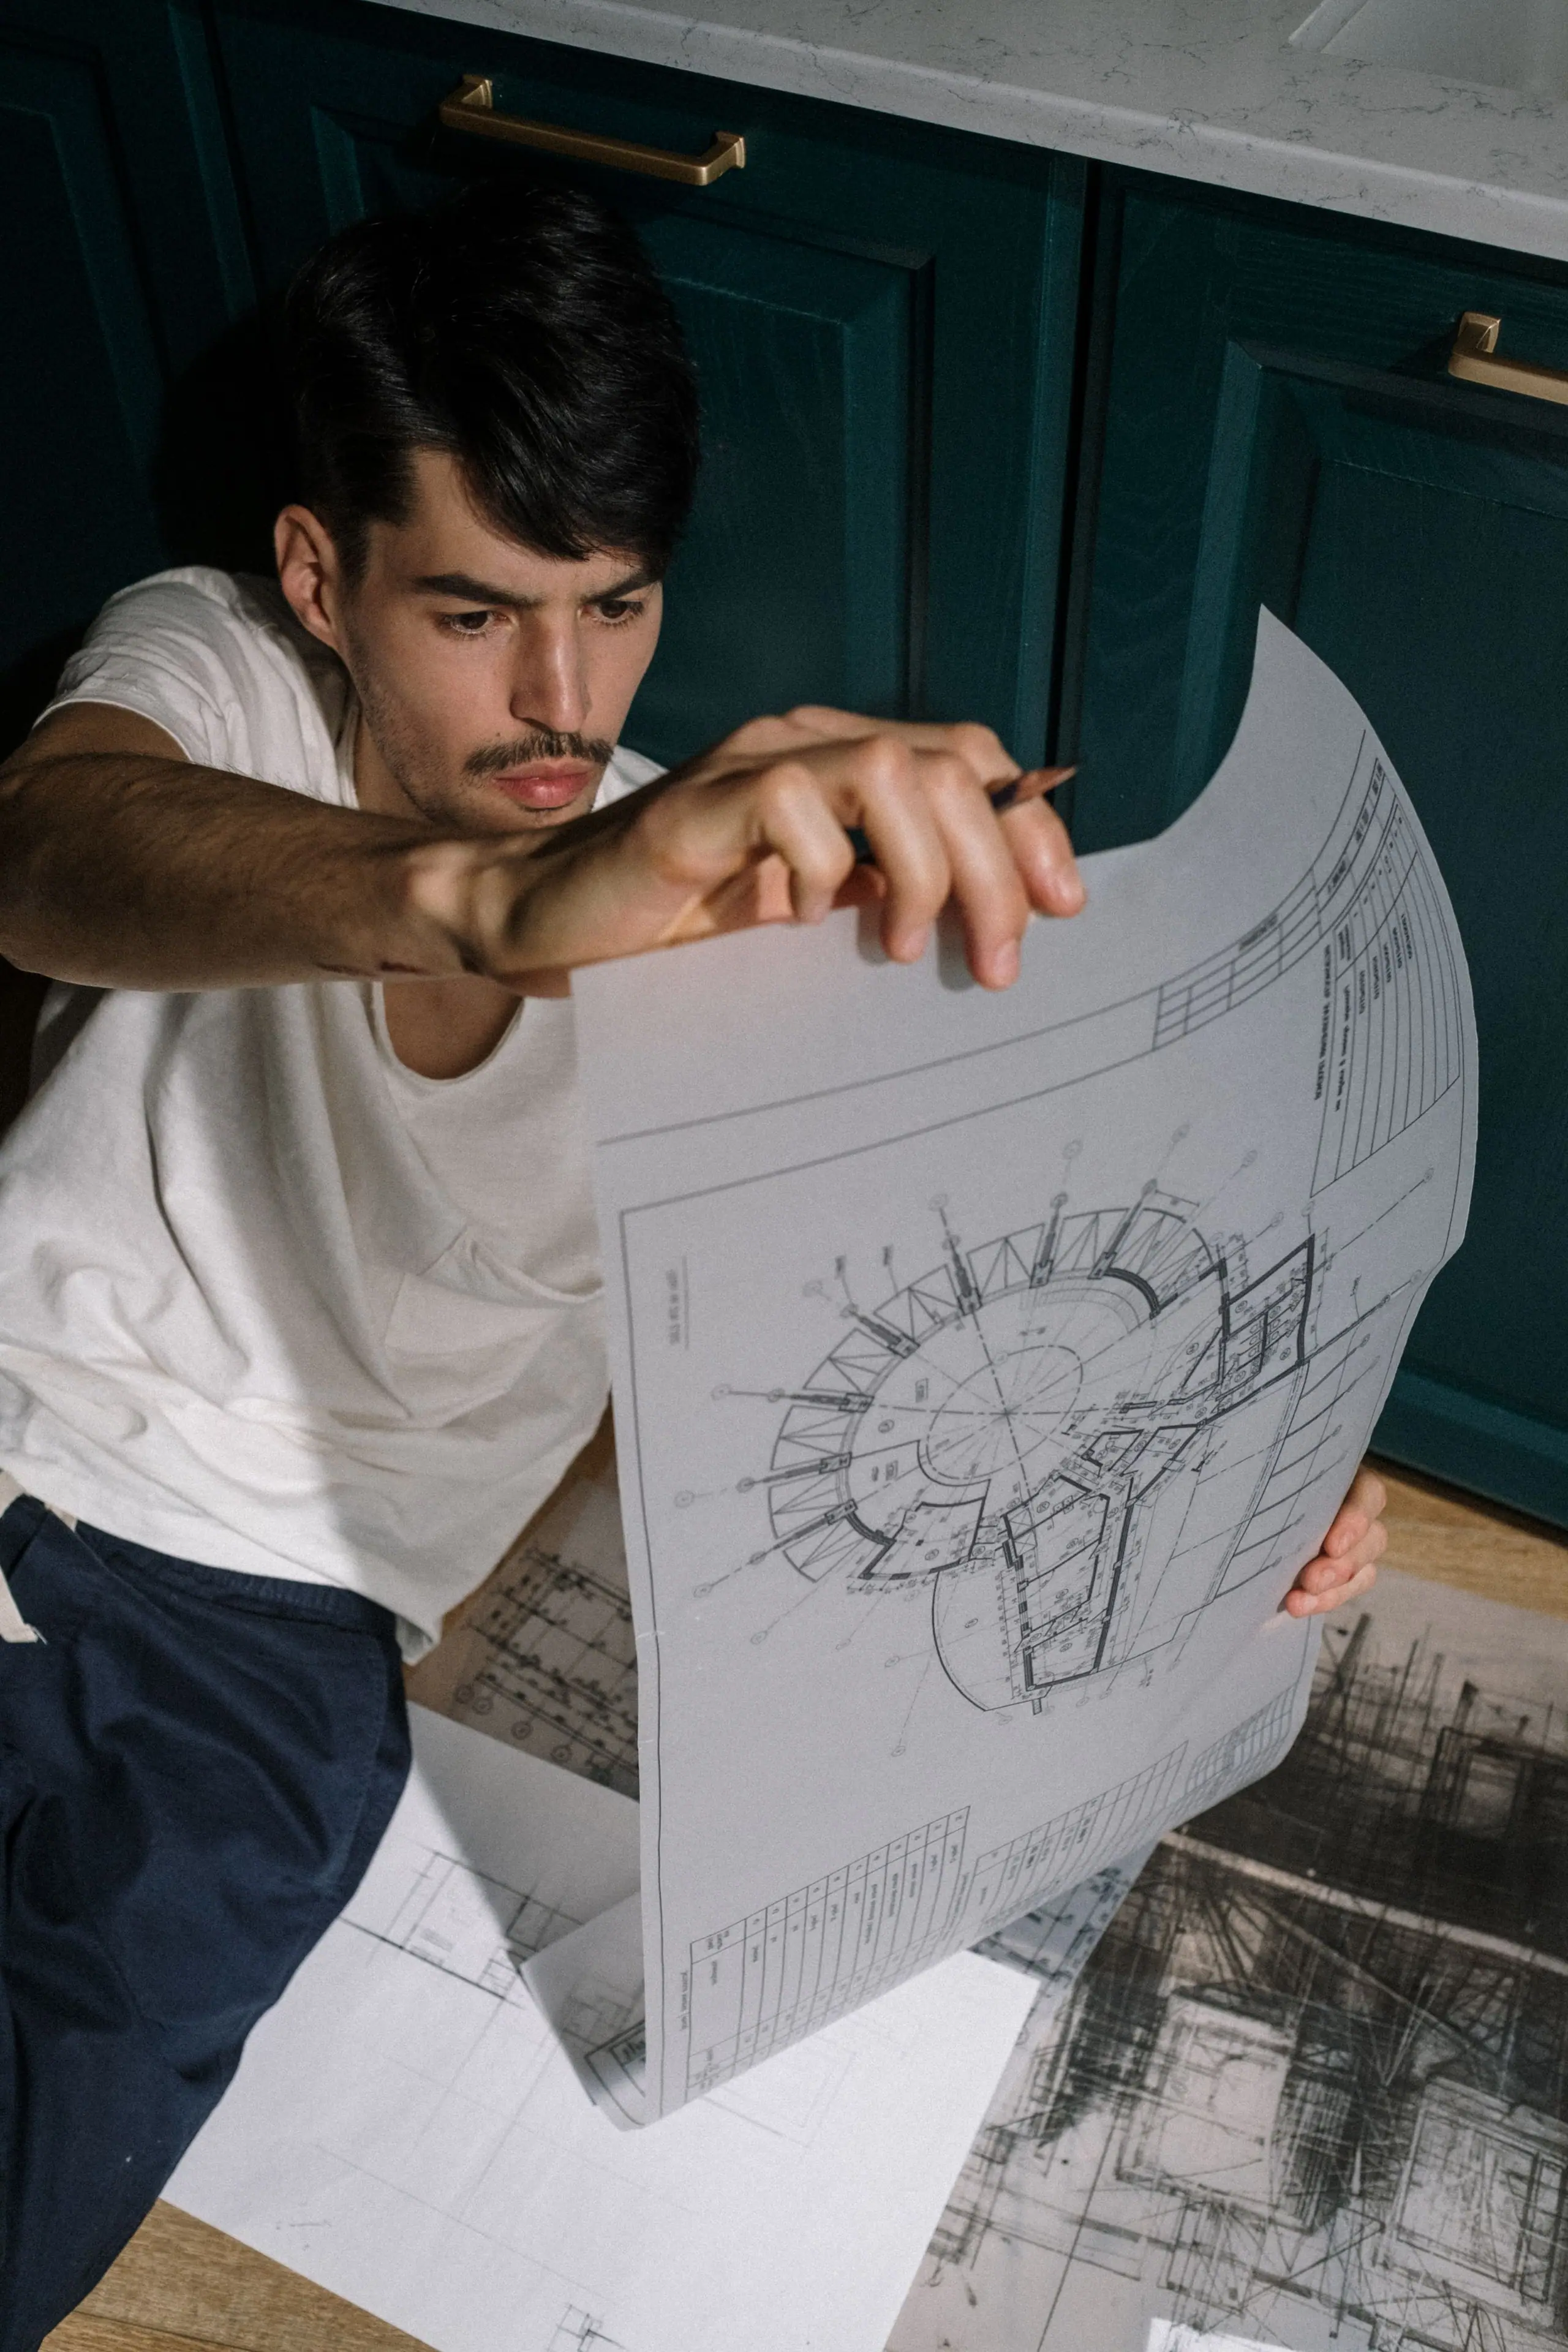
Drawing review, Stevenson Square
Founders
Creative Director
Claire leads the studio's interior and creative direction.
Her work focuses on natural materials, furniture, art, and creating interiors that feel personal without becoming overly styled.

Principal Architect
Ethan leads architecture, planning, detailing, and construction.
His work focuses on proportion, material relationships, adaptive reuse, and integrating contemporary architecture within historic environments.
(03) Philosophy
Our approach begins with architecture and proportion. Materials are chosen for how they age, light is treated as part of the architecture, and every object is considered in relation to the space around it.
How we work
Most projects take between twelve months and two years. One of us leads from the first walk-round to the day the last lamp goes in.
01
Understanding the property, client, lifestyle, architecture, and ambitions for the project.
02
Establishing spatial direction, materials, atmosphere, and architectural language.
03
Refining layouts, millwork, lighting, finishes, furniture, and architectural details.
04
Preparing detailed drawings, specifications, schedules, and construction information.
05
Working closely with contractors, craftspeople, fabricators, and consultants throughout execution.
06
Furniture, artwork, objects, styling, and final project completion.
They understood that we wanted the apartment to feel refined without ever feeling precious. The finished home feels completely natural to us.
The studio managed to preserve everything we loved about the townhouse while completely changing the way we live inside it.
Every decision felt considered. Materials, lighting, furniture, and architecture all feel like they belong together.
Press