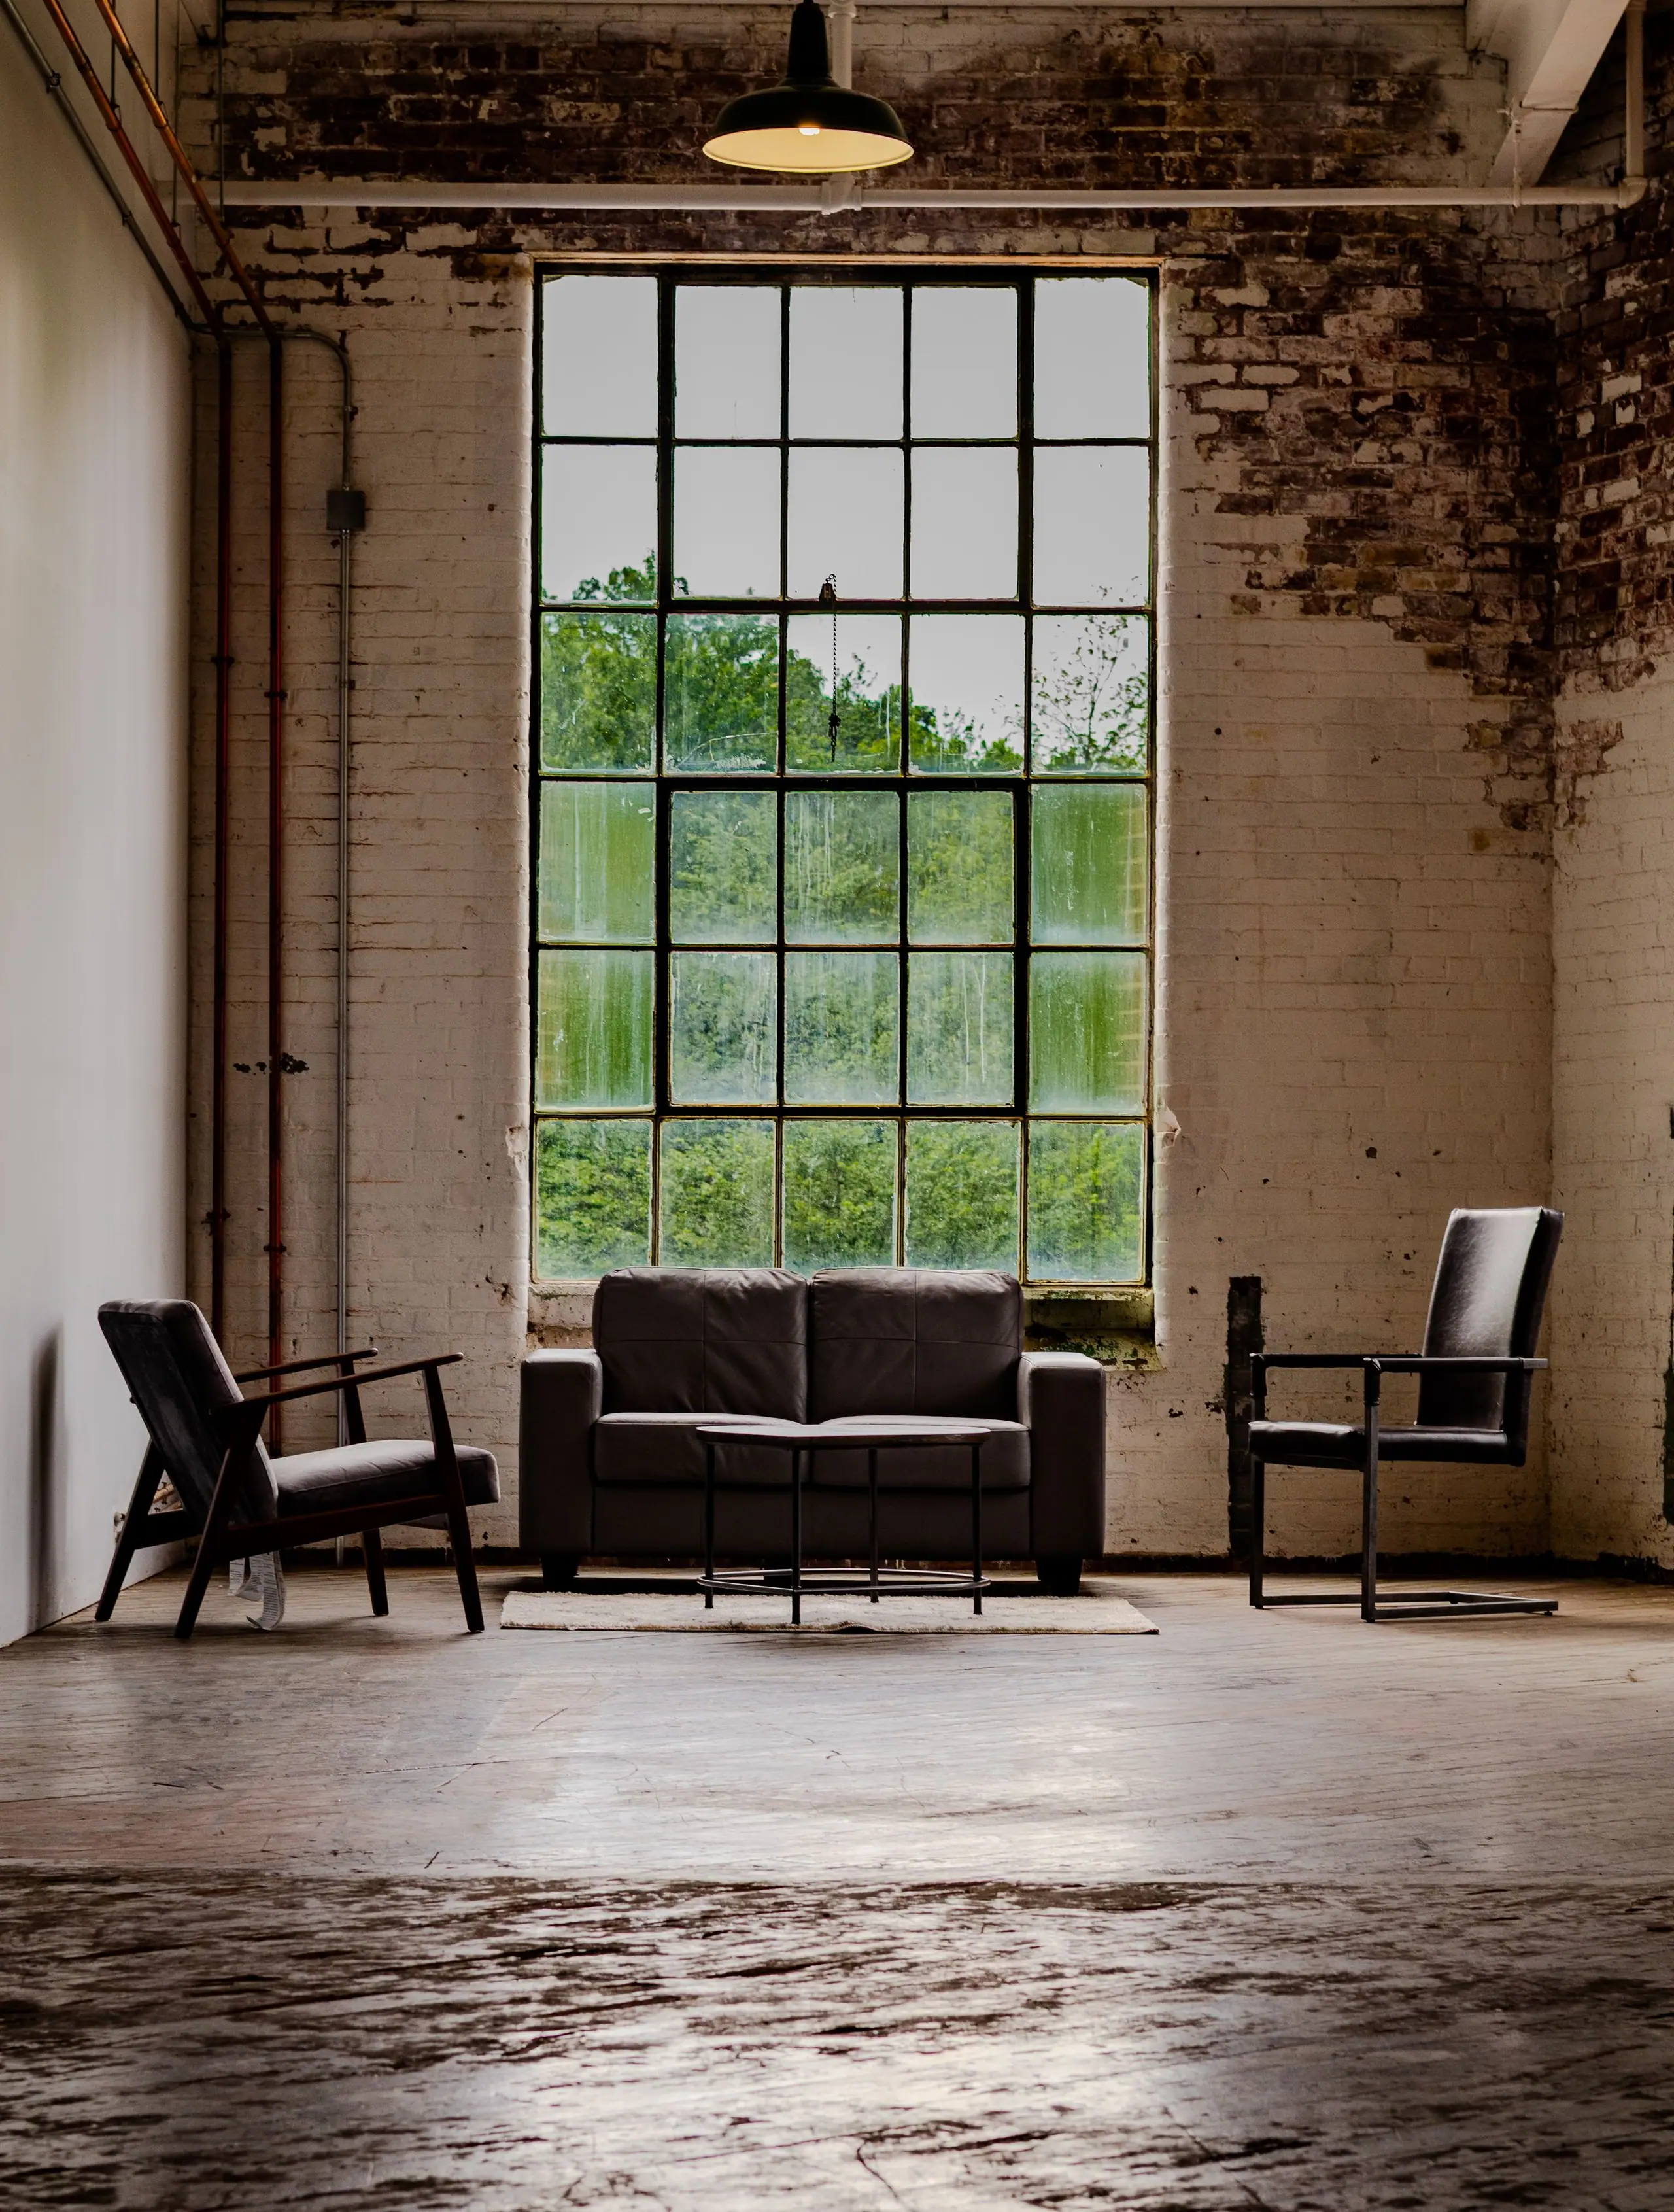
Ancoats Mill Loft
Ancoats, ManchesterResidential Interior20244,200 sq ft
- Location
- Ancoats, Manchester
- Scope
- Residential Interior
- Completed
- 2024
- Area
- 390 m² · 4,200 sq ft
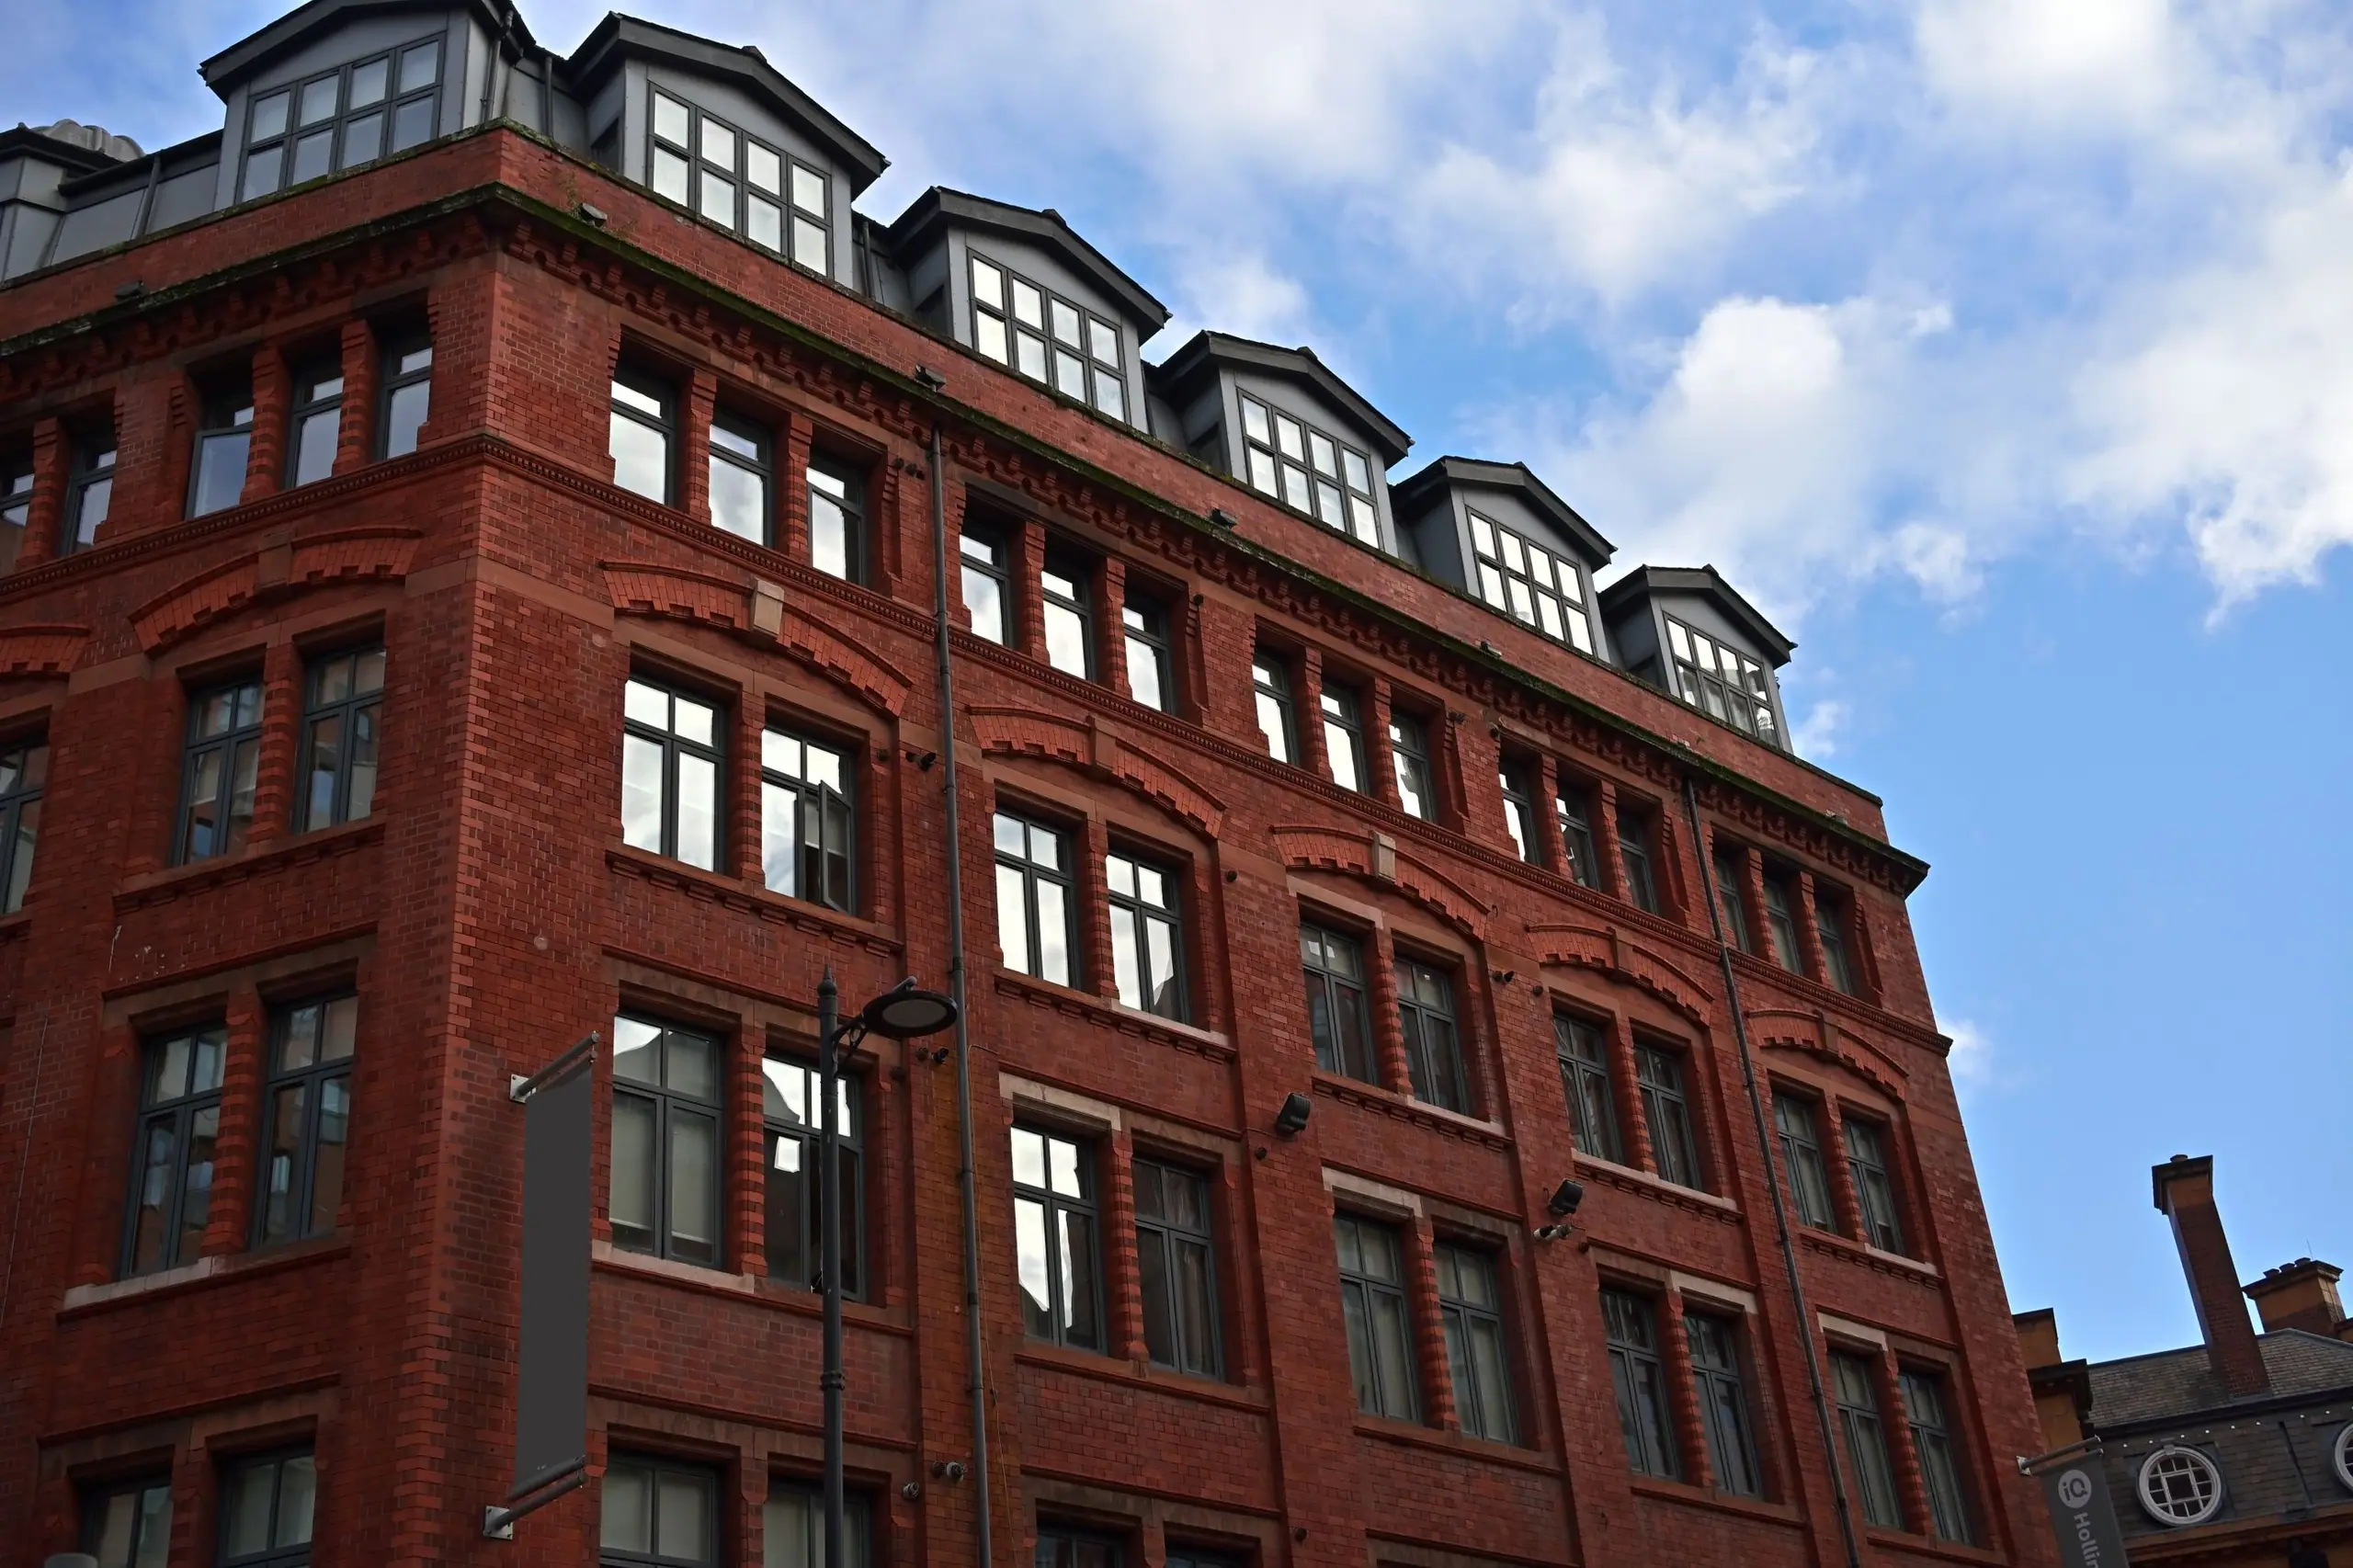
A former cotton-mill floor reworked as one long, quiet home. The brick, the iron columns and the rhythm of the windows were kept exactly as found; everything new sits inside them as joinery.
Structure
The building leads
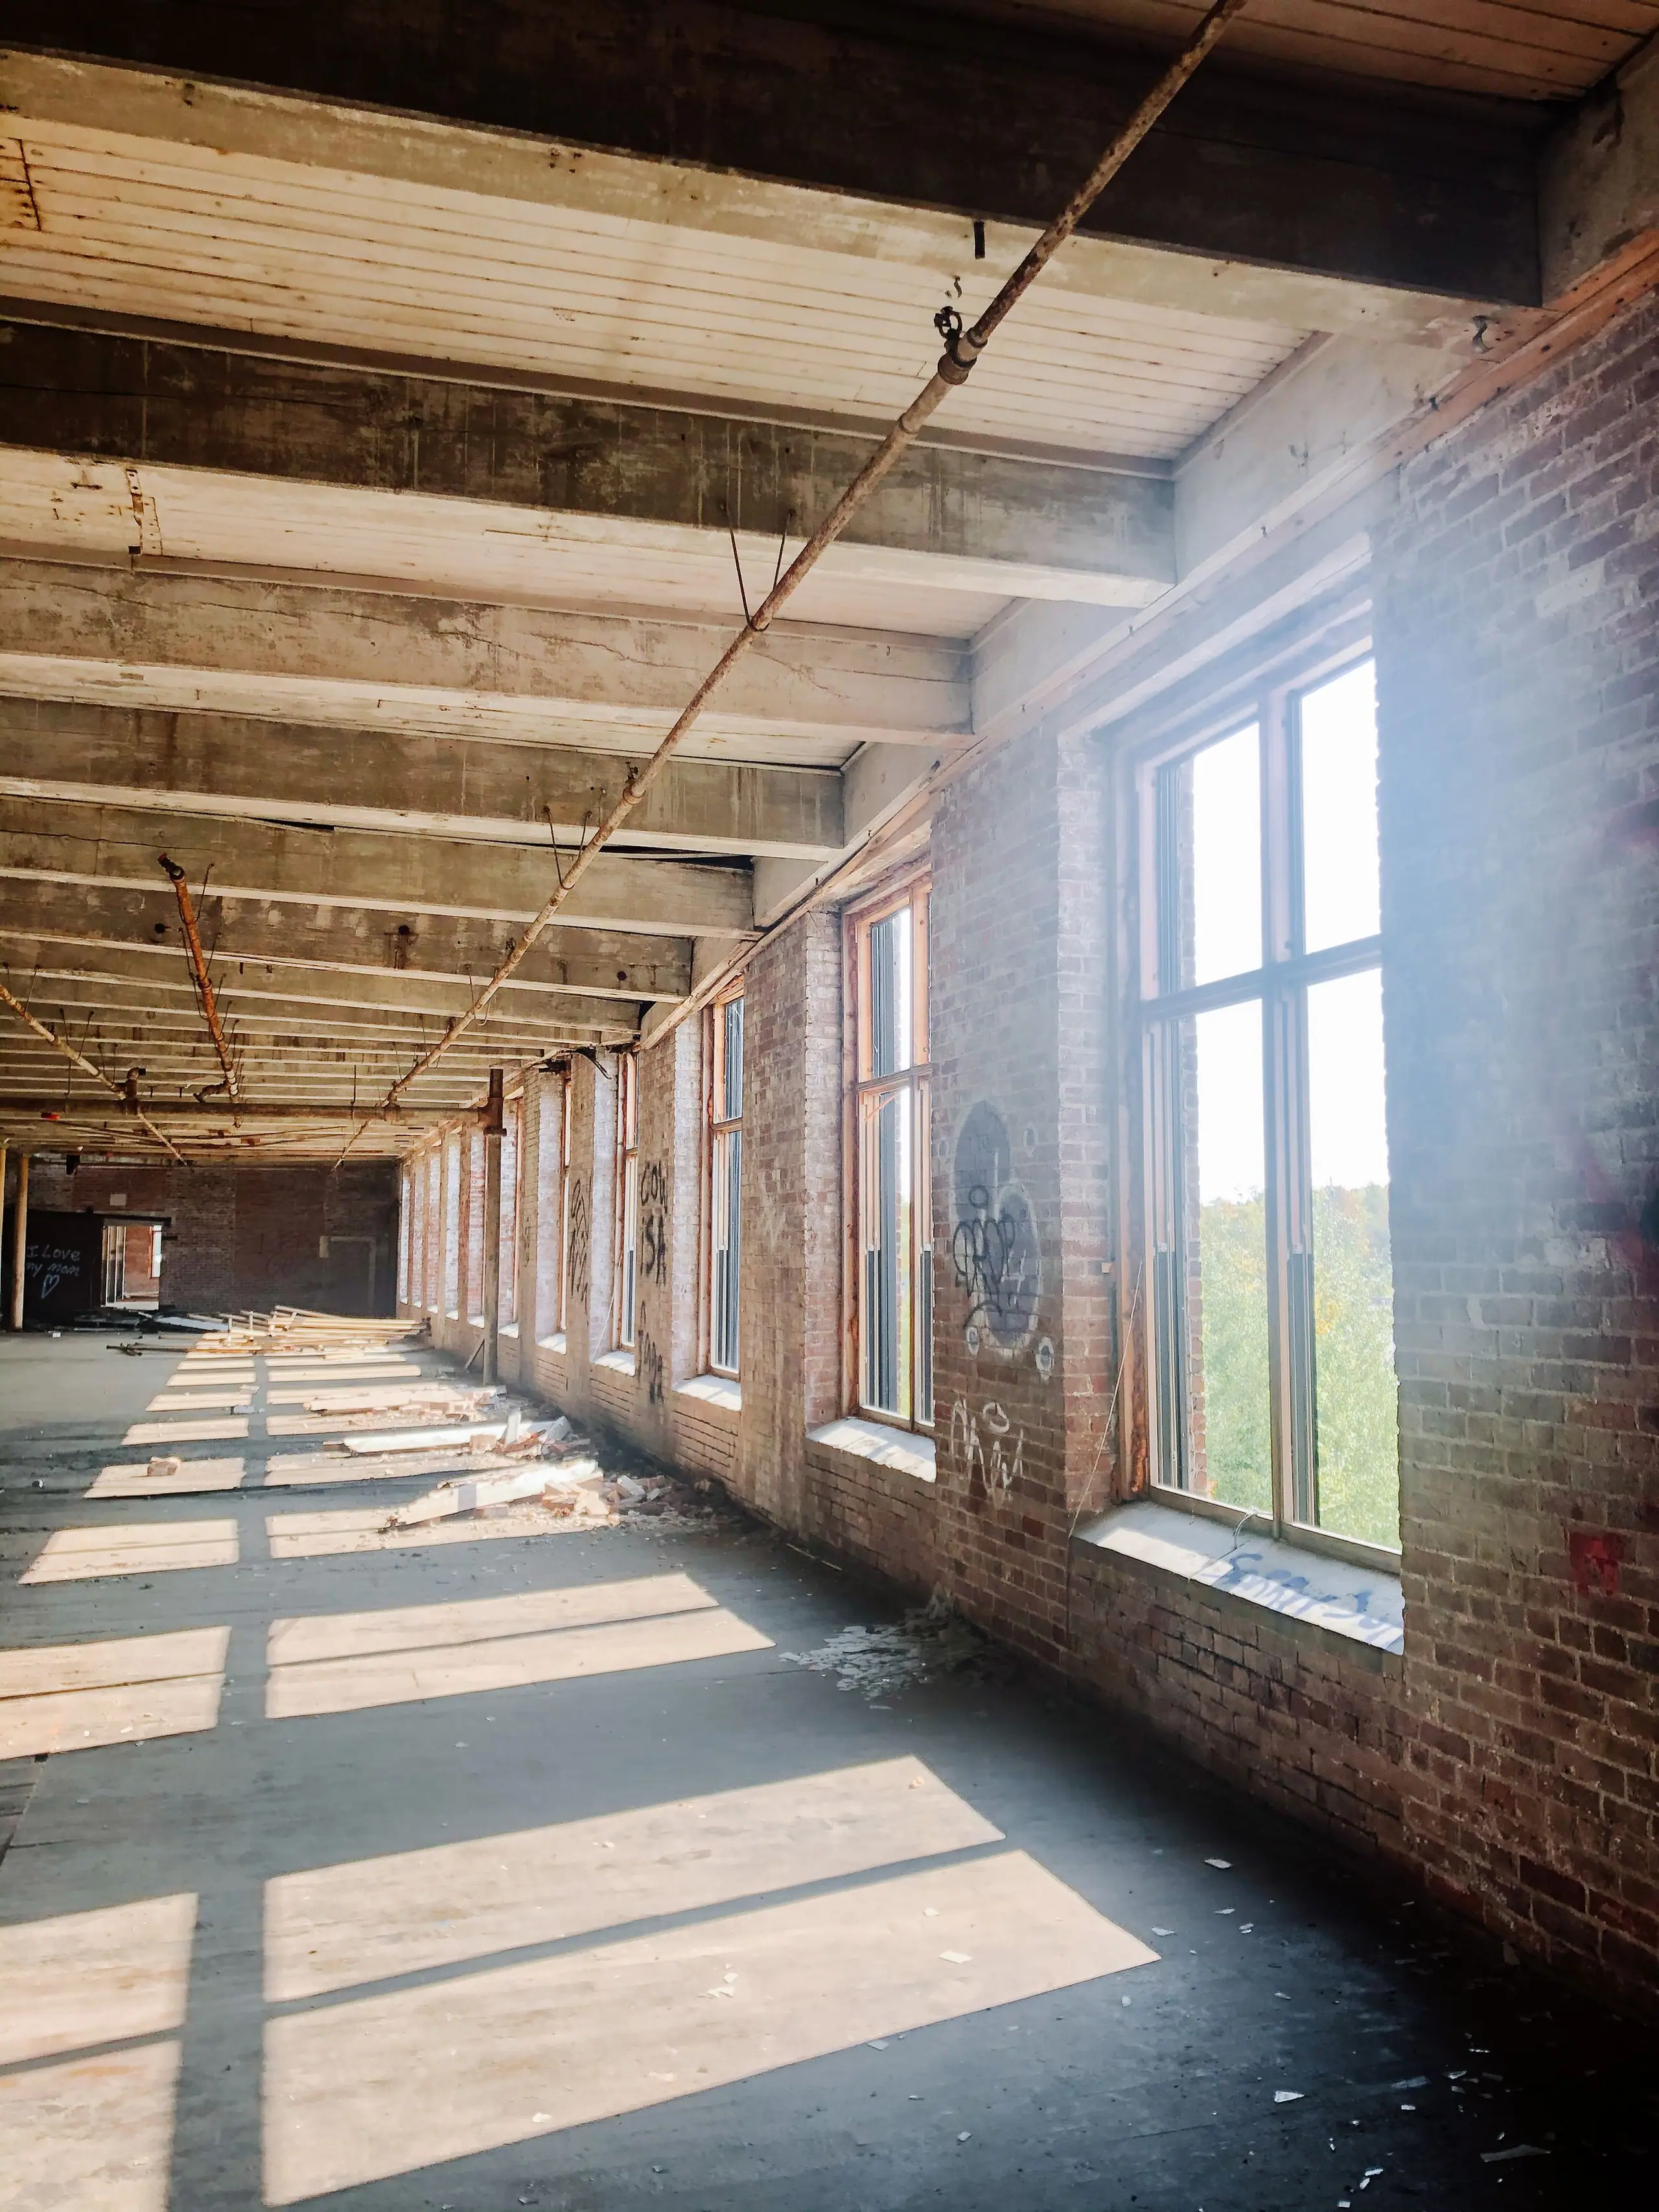
The plan follows the mill's own bays. Each room is a span between columns, so the structure reads from one end of the floor to the other.
Materials
Oak, stone, lime
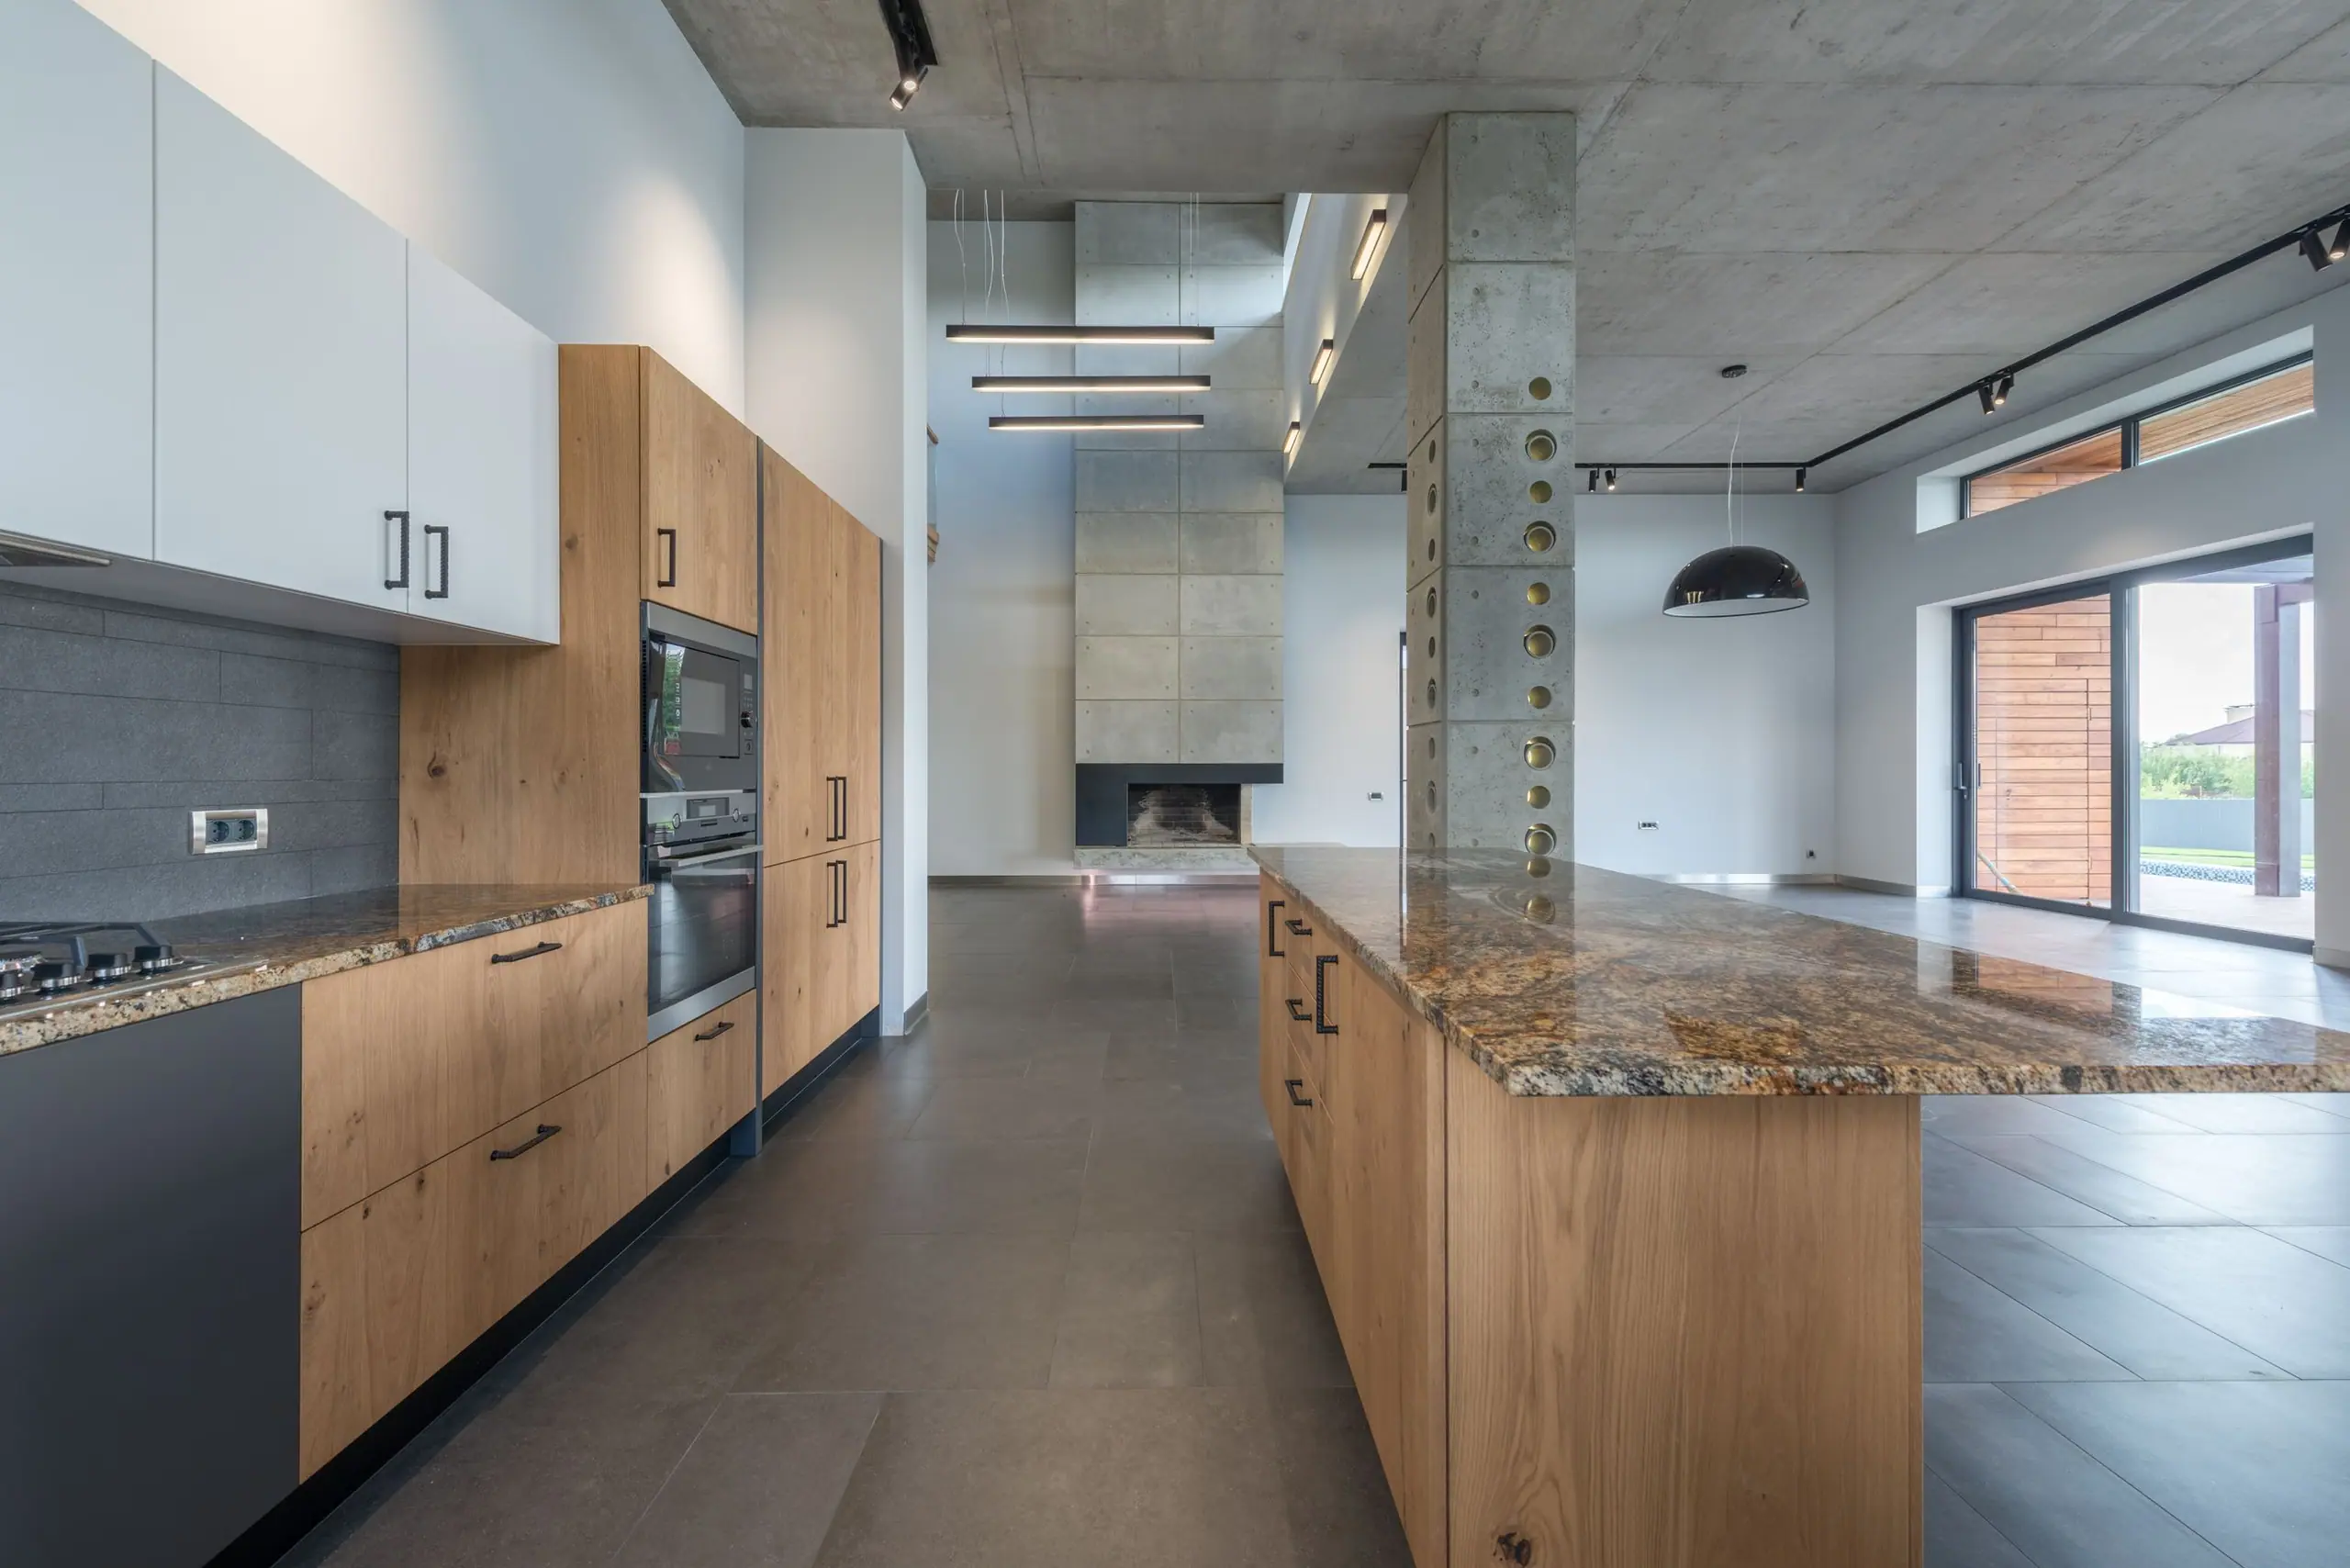
Three materials carry the whole interior: European oak joinery, a quartzite worktop and lime plaster on the new walls. Nothing is painted that did not need to be.
Have a building with a story?
We take on a small number of projects each year across Manchester, Cheshire, Lancashire and beyond.
Start a Conversation