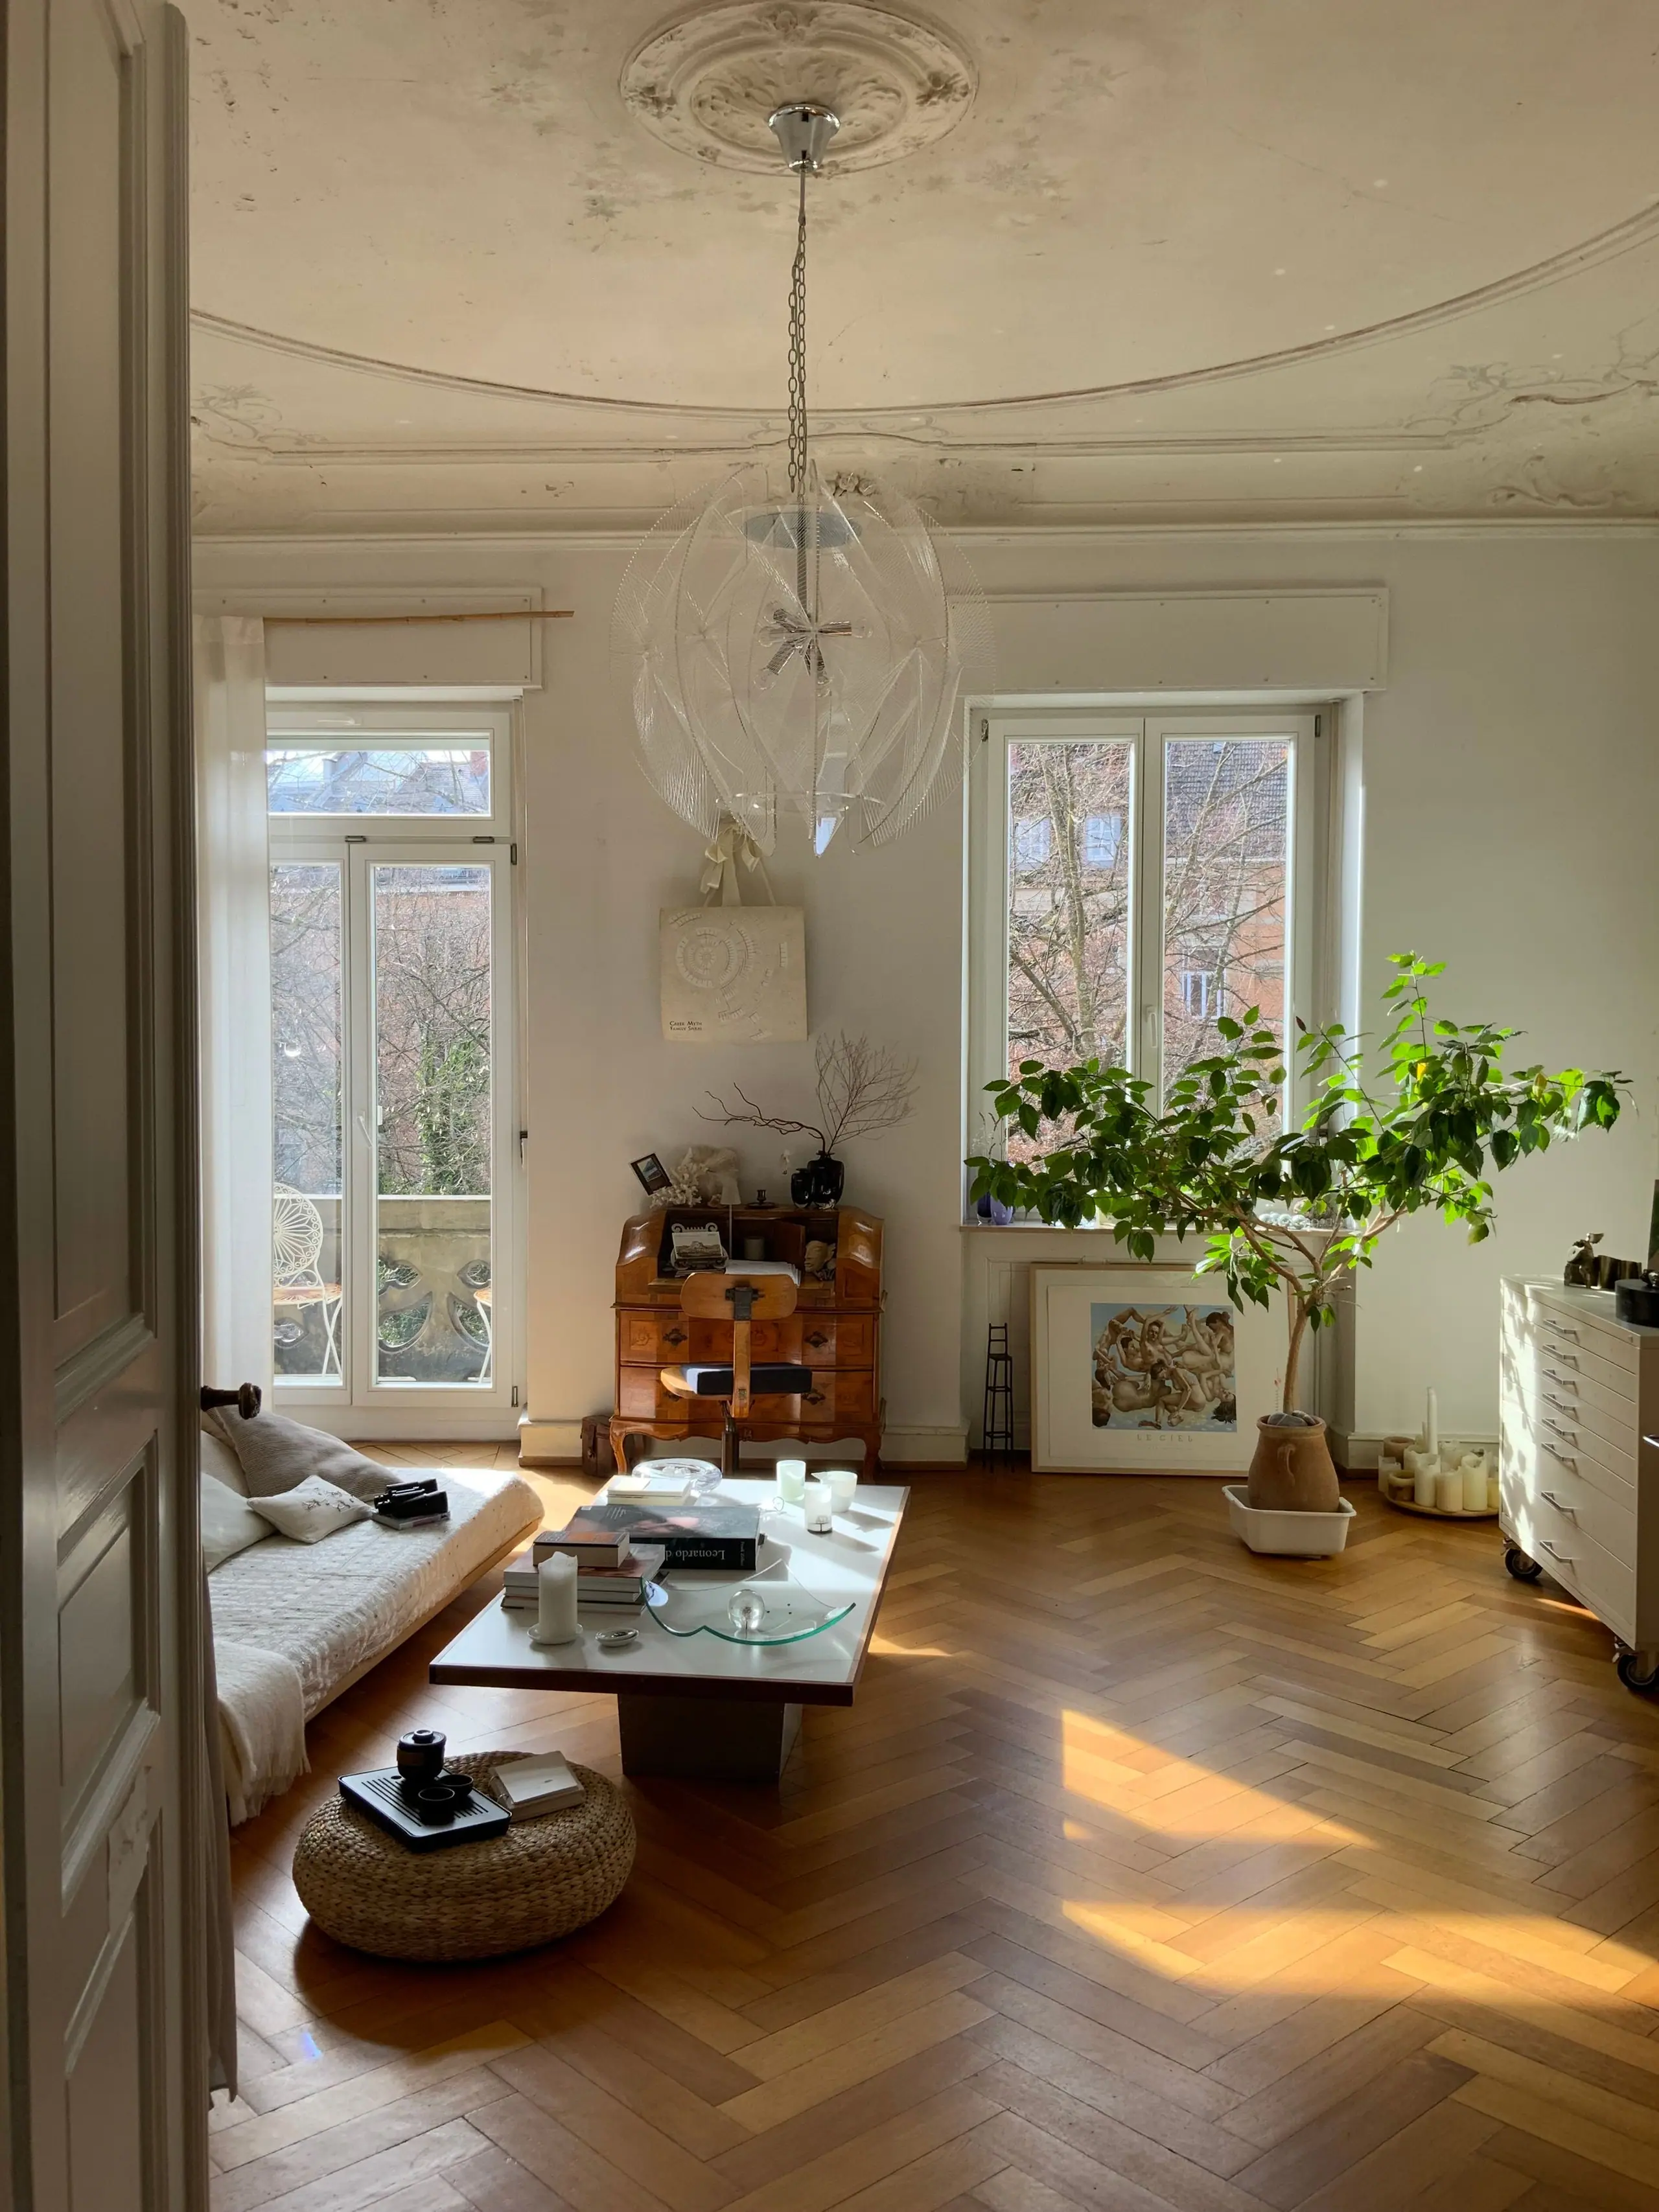
West Didsbury Townhouse
West Didsbury, ManchesterArchitecture + Interior Design20256,800 sq ft
- Location
- West Didsbury, Manchester
- Scope
- Architecture + Interior Design
- Completed
- 2025
- Area
- 630 m² · 6,800 sq ft
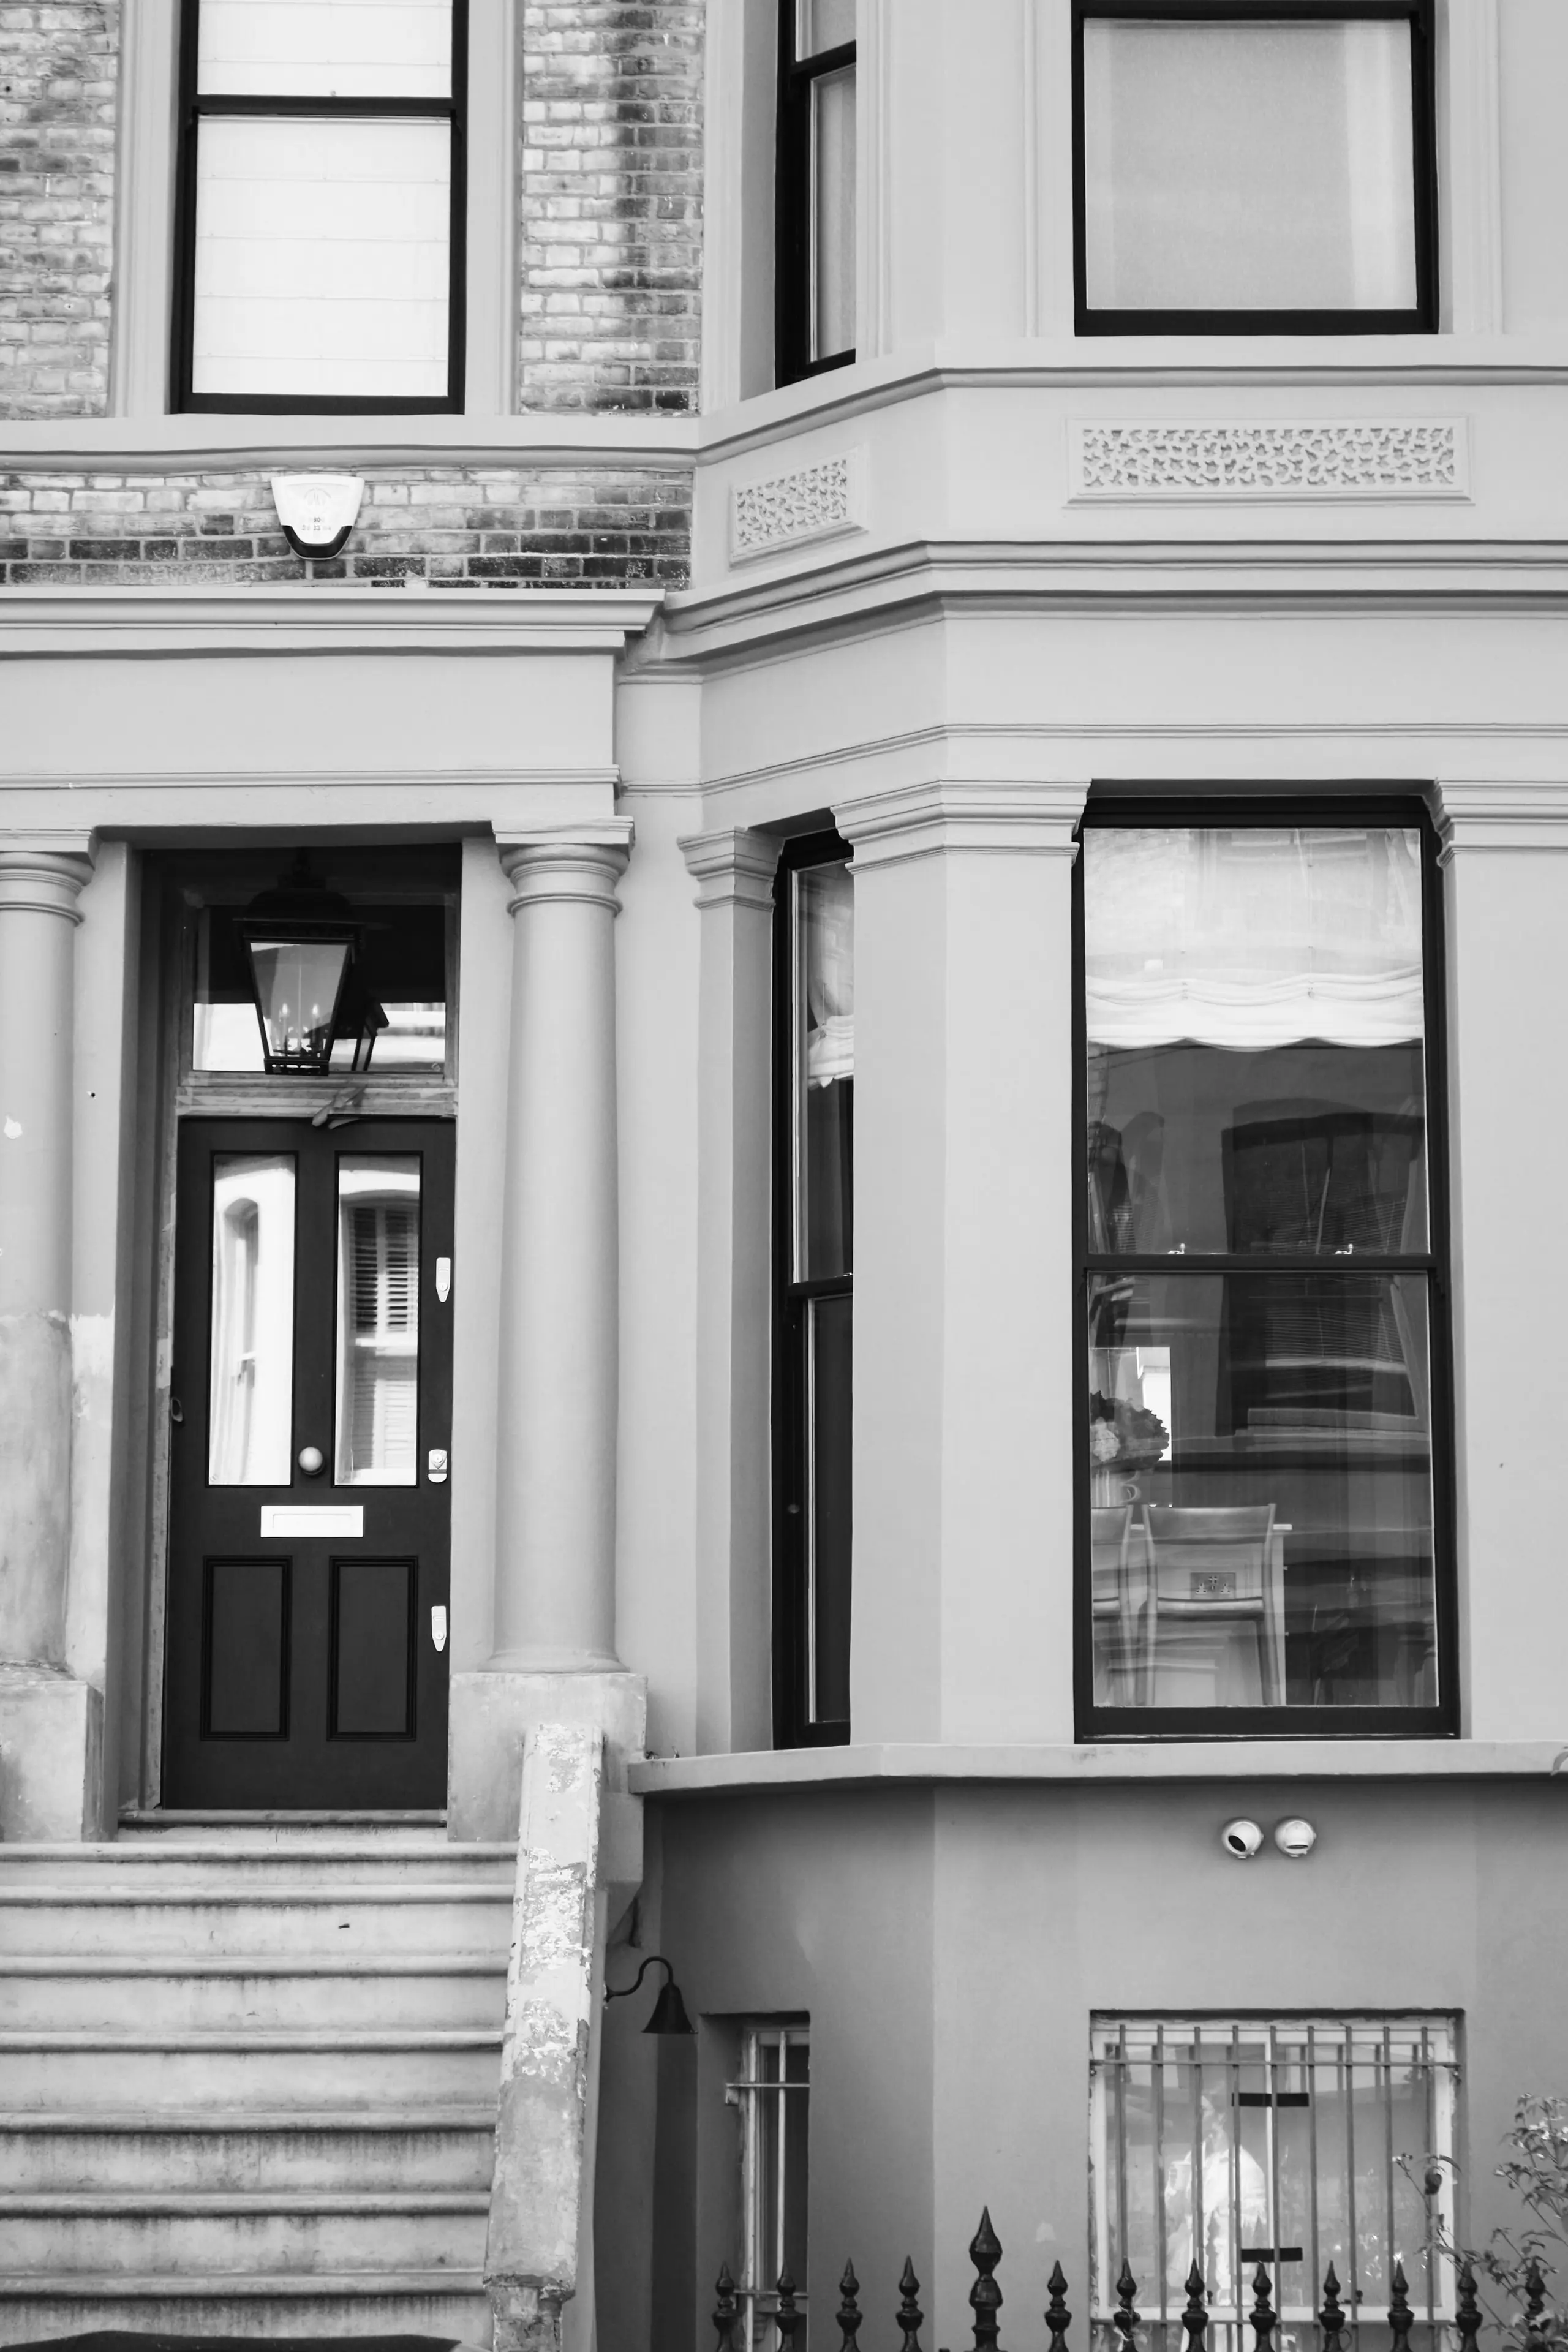
A nineteenth-century West Didsbury townhouse reimagined as a quiet contemporary home while preserving the proportions, craftsmanship, and character of the original structure.
Approach
Undoing before adding
Over a century the house had been divided into flats. The first year of work was mostly removal: partitions, false ceilings and a 1970s extension. Once the original rooms were back, the new interventions could be few and exact.
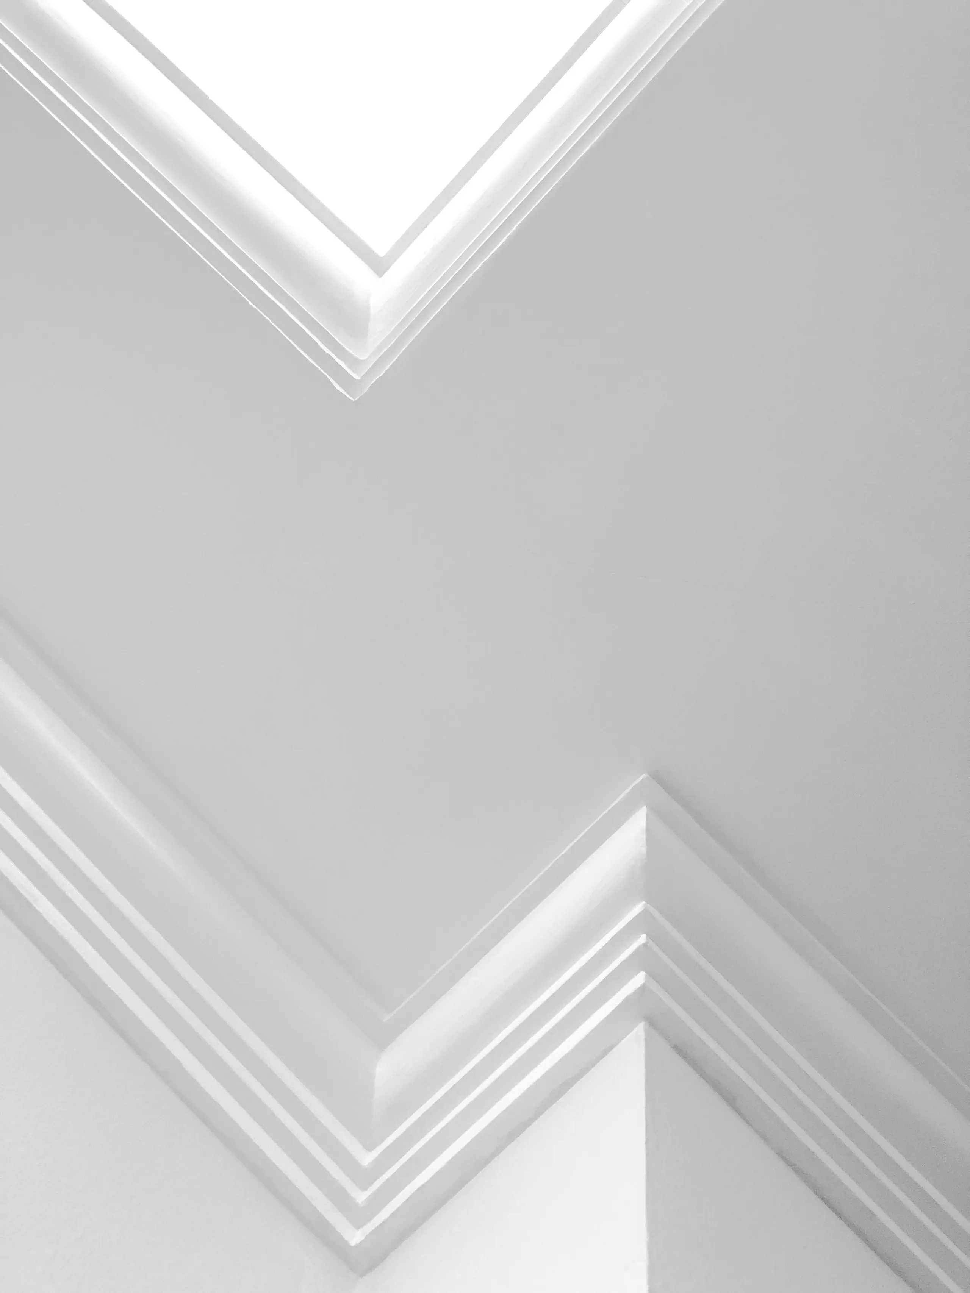
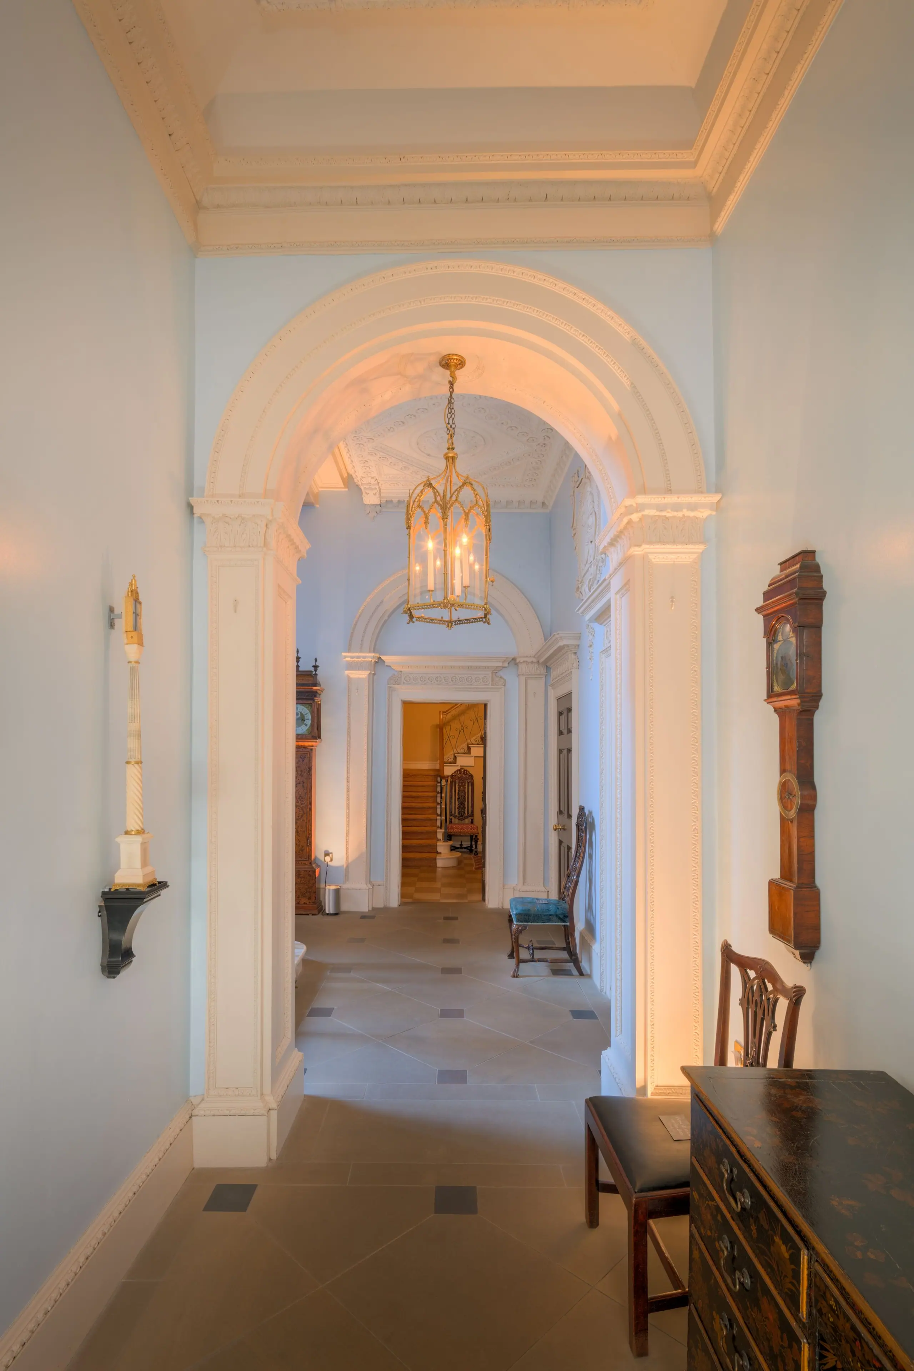
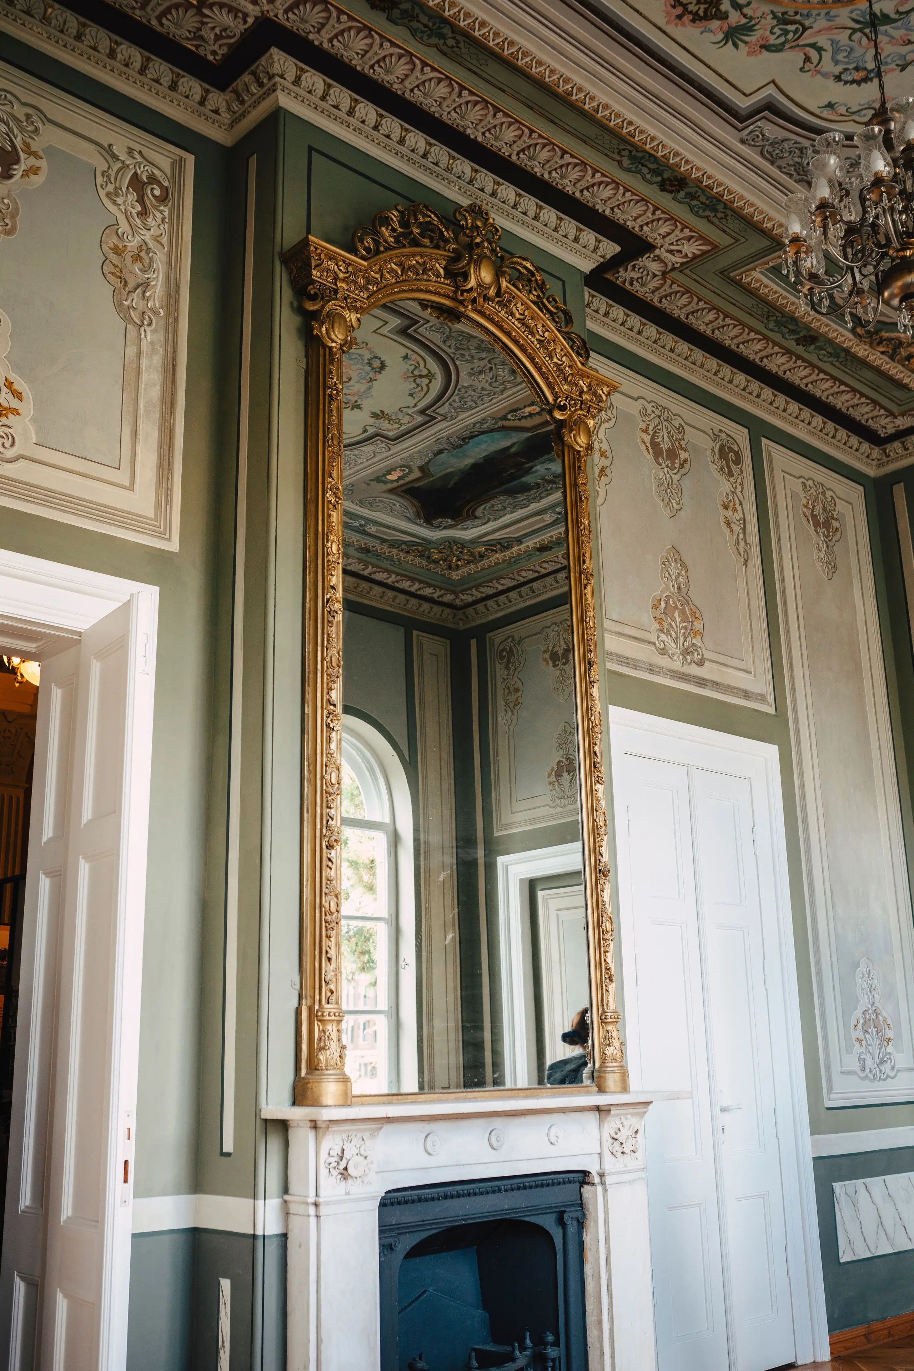
Historic moulding
Cornices, repaired by hand
Every cornice and ceiling rose was surveyed, cleaned of paint and repaired in lime by a fibrous plasterer. Missing lengths were run in situ from profiles taken off the surviving runs.
A short list of materials
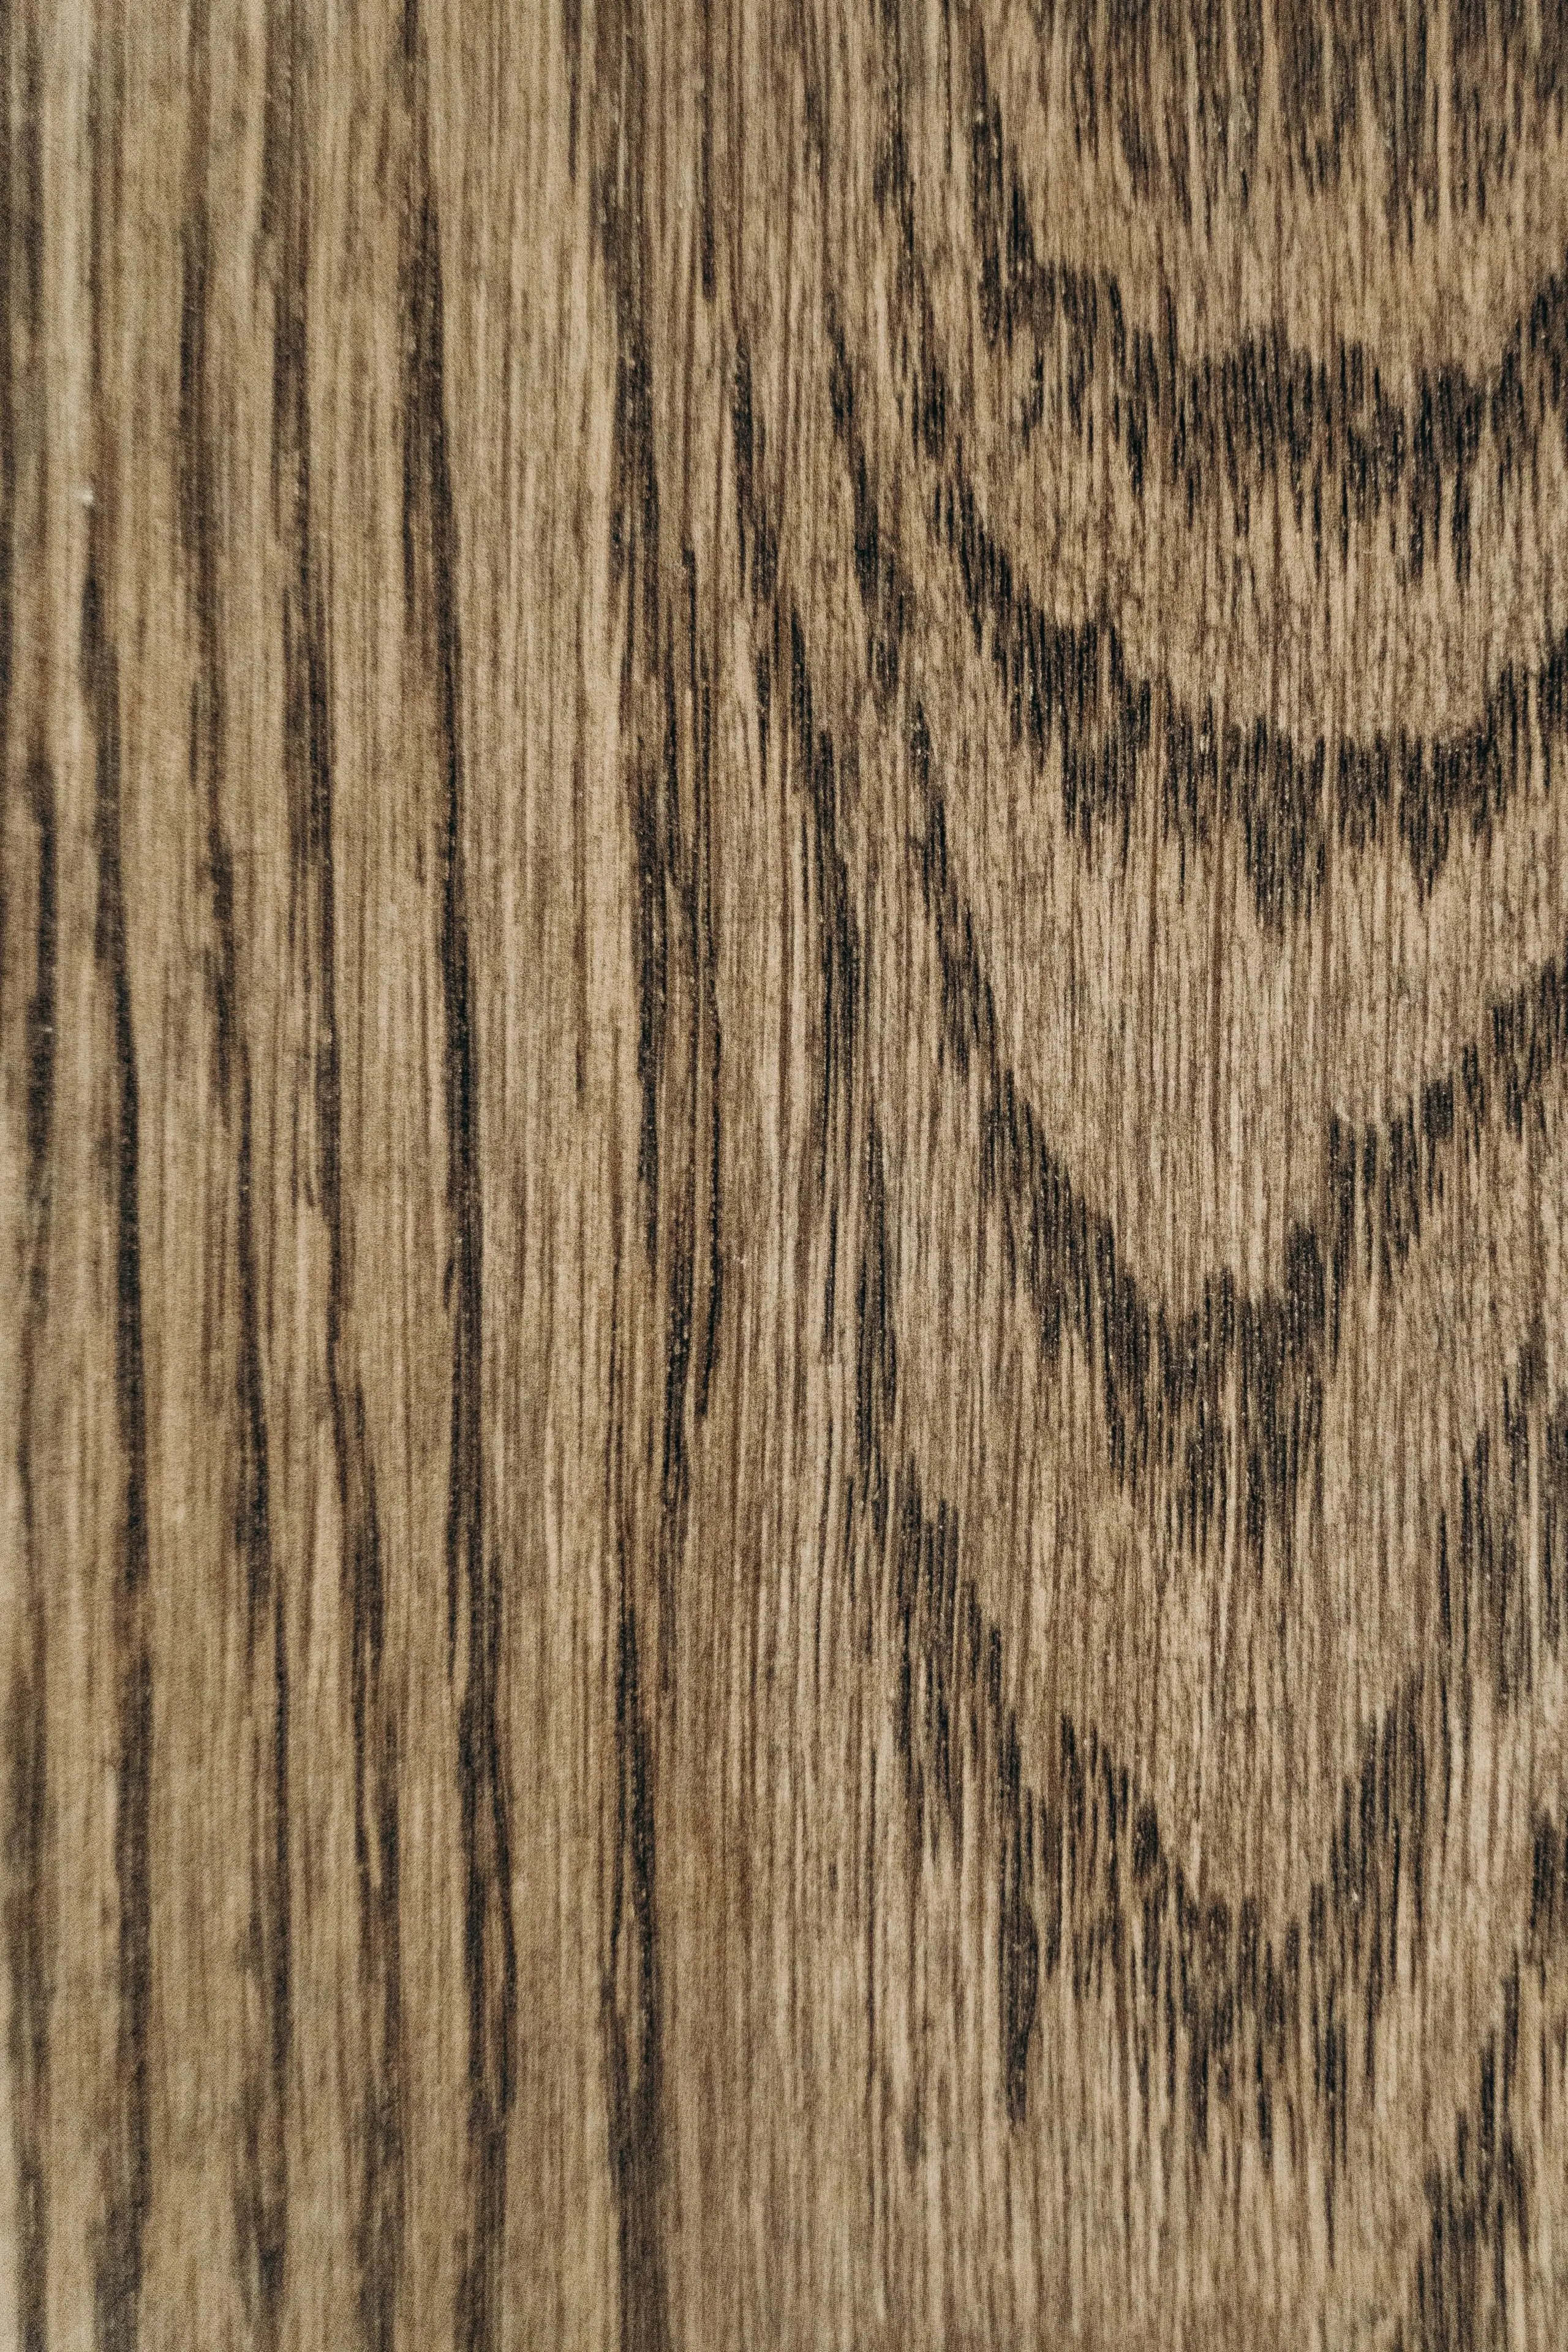
Natural oak
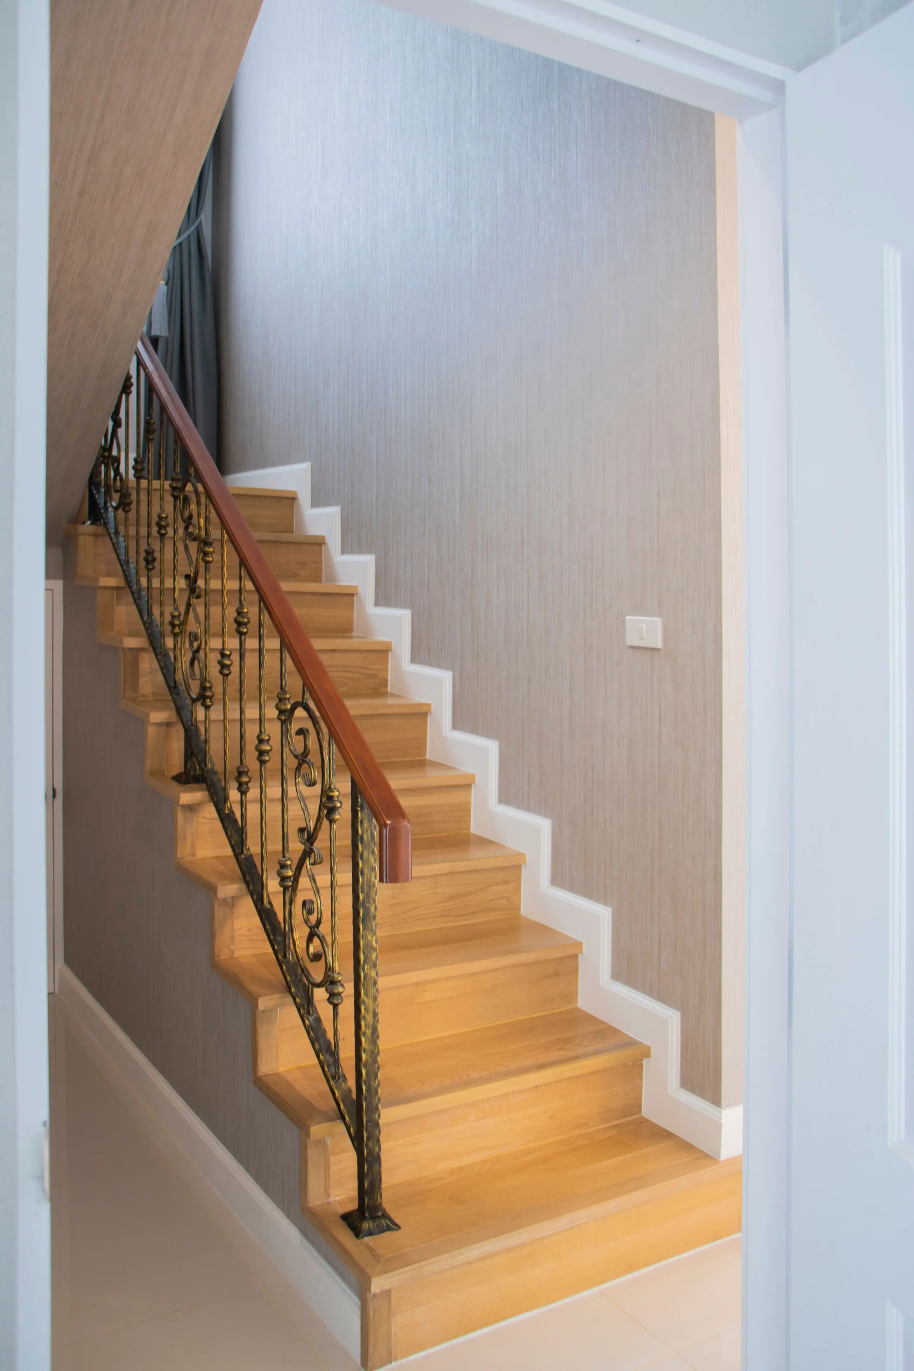
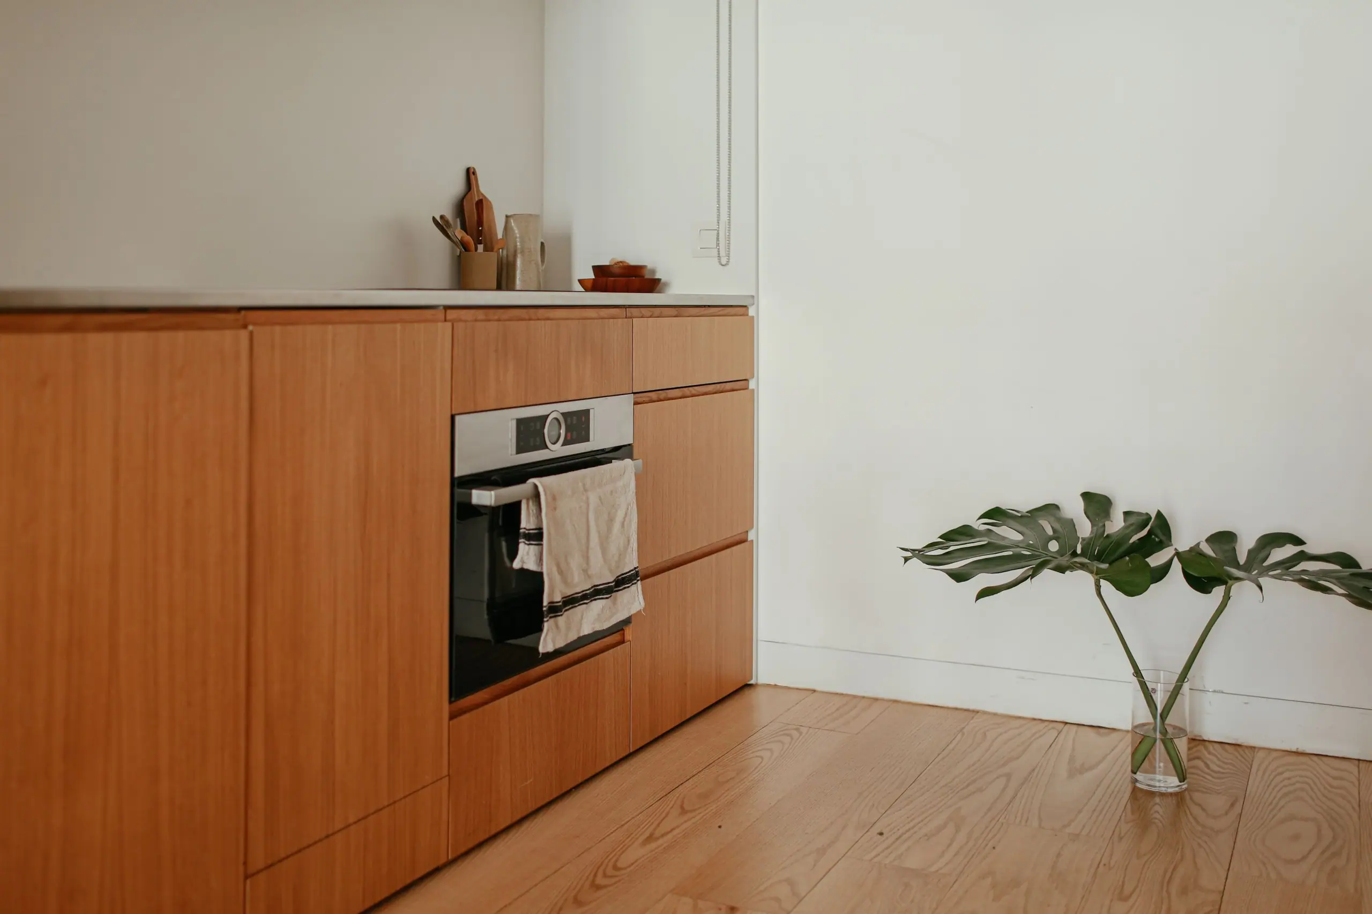
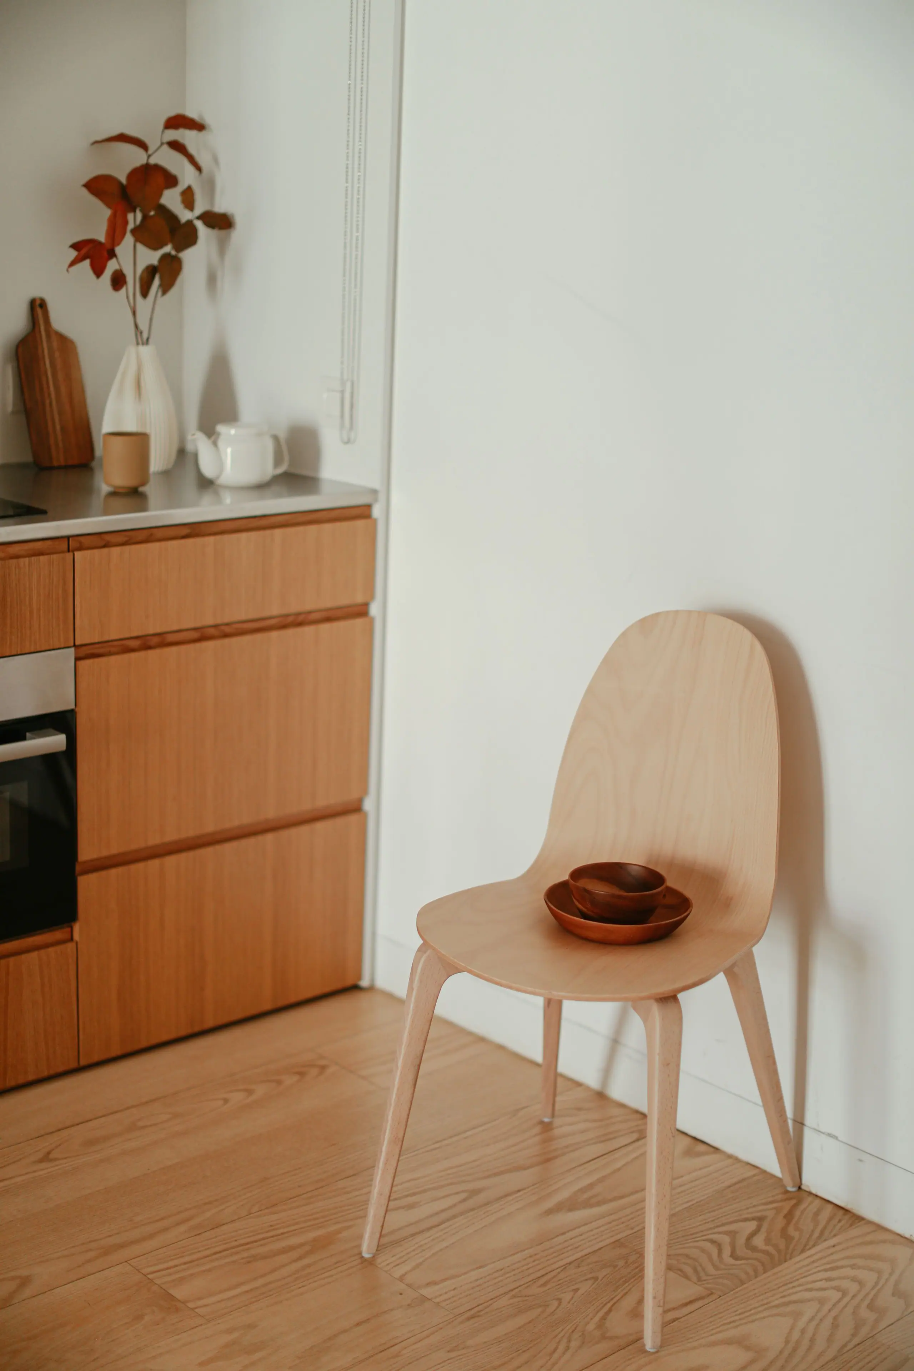
Quarter-sawn European oak, oiled rather than lacquered, for floors, stair treads and joinery. It darkens slowly and repairs easily.
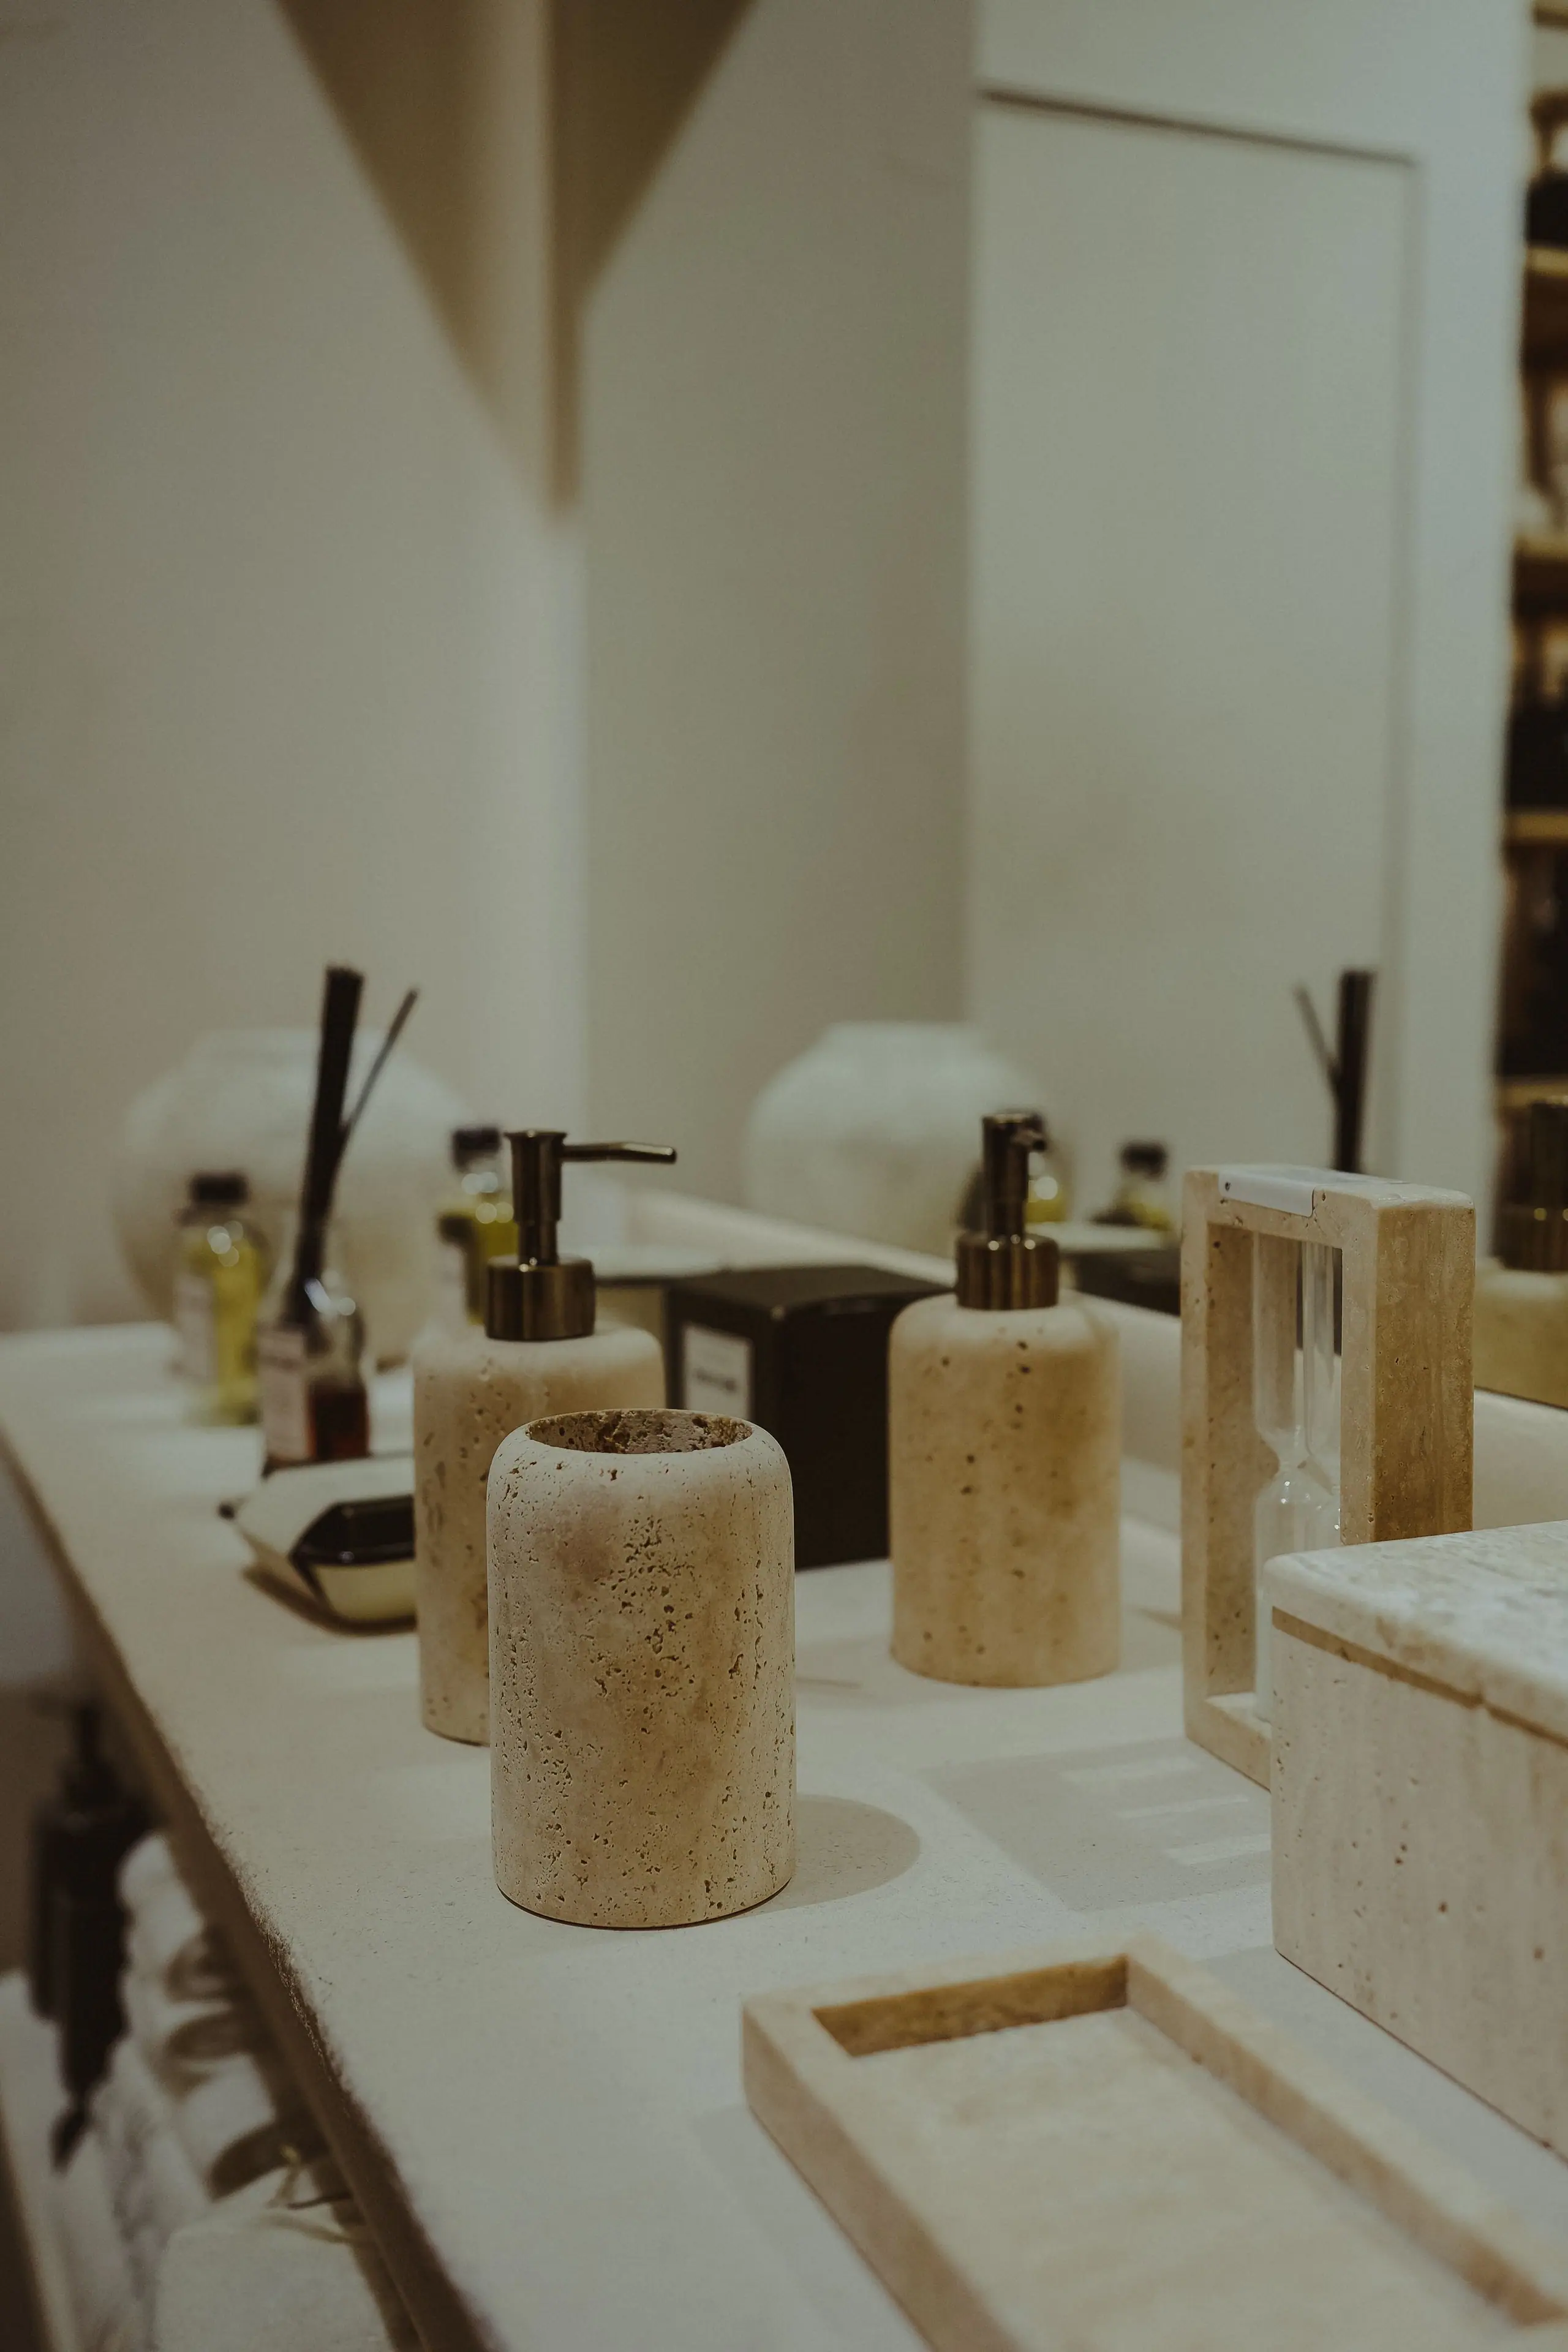
Travertine
Unfilled honed travertine in the bathrooms and on the kitchen island. The open pores are left as they are.
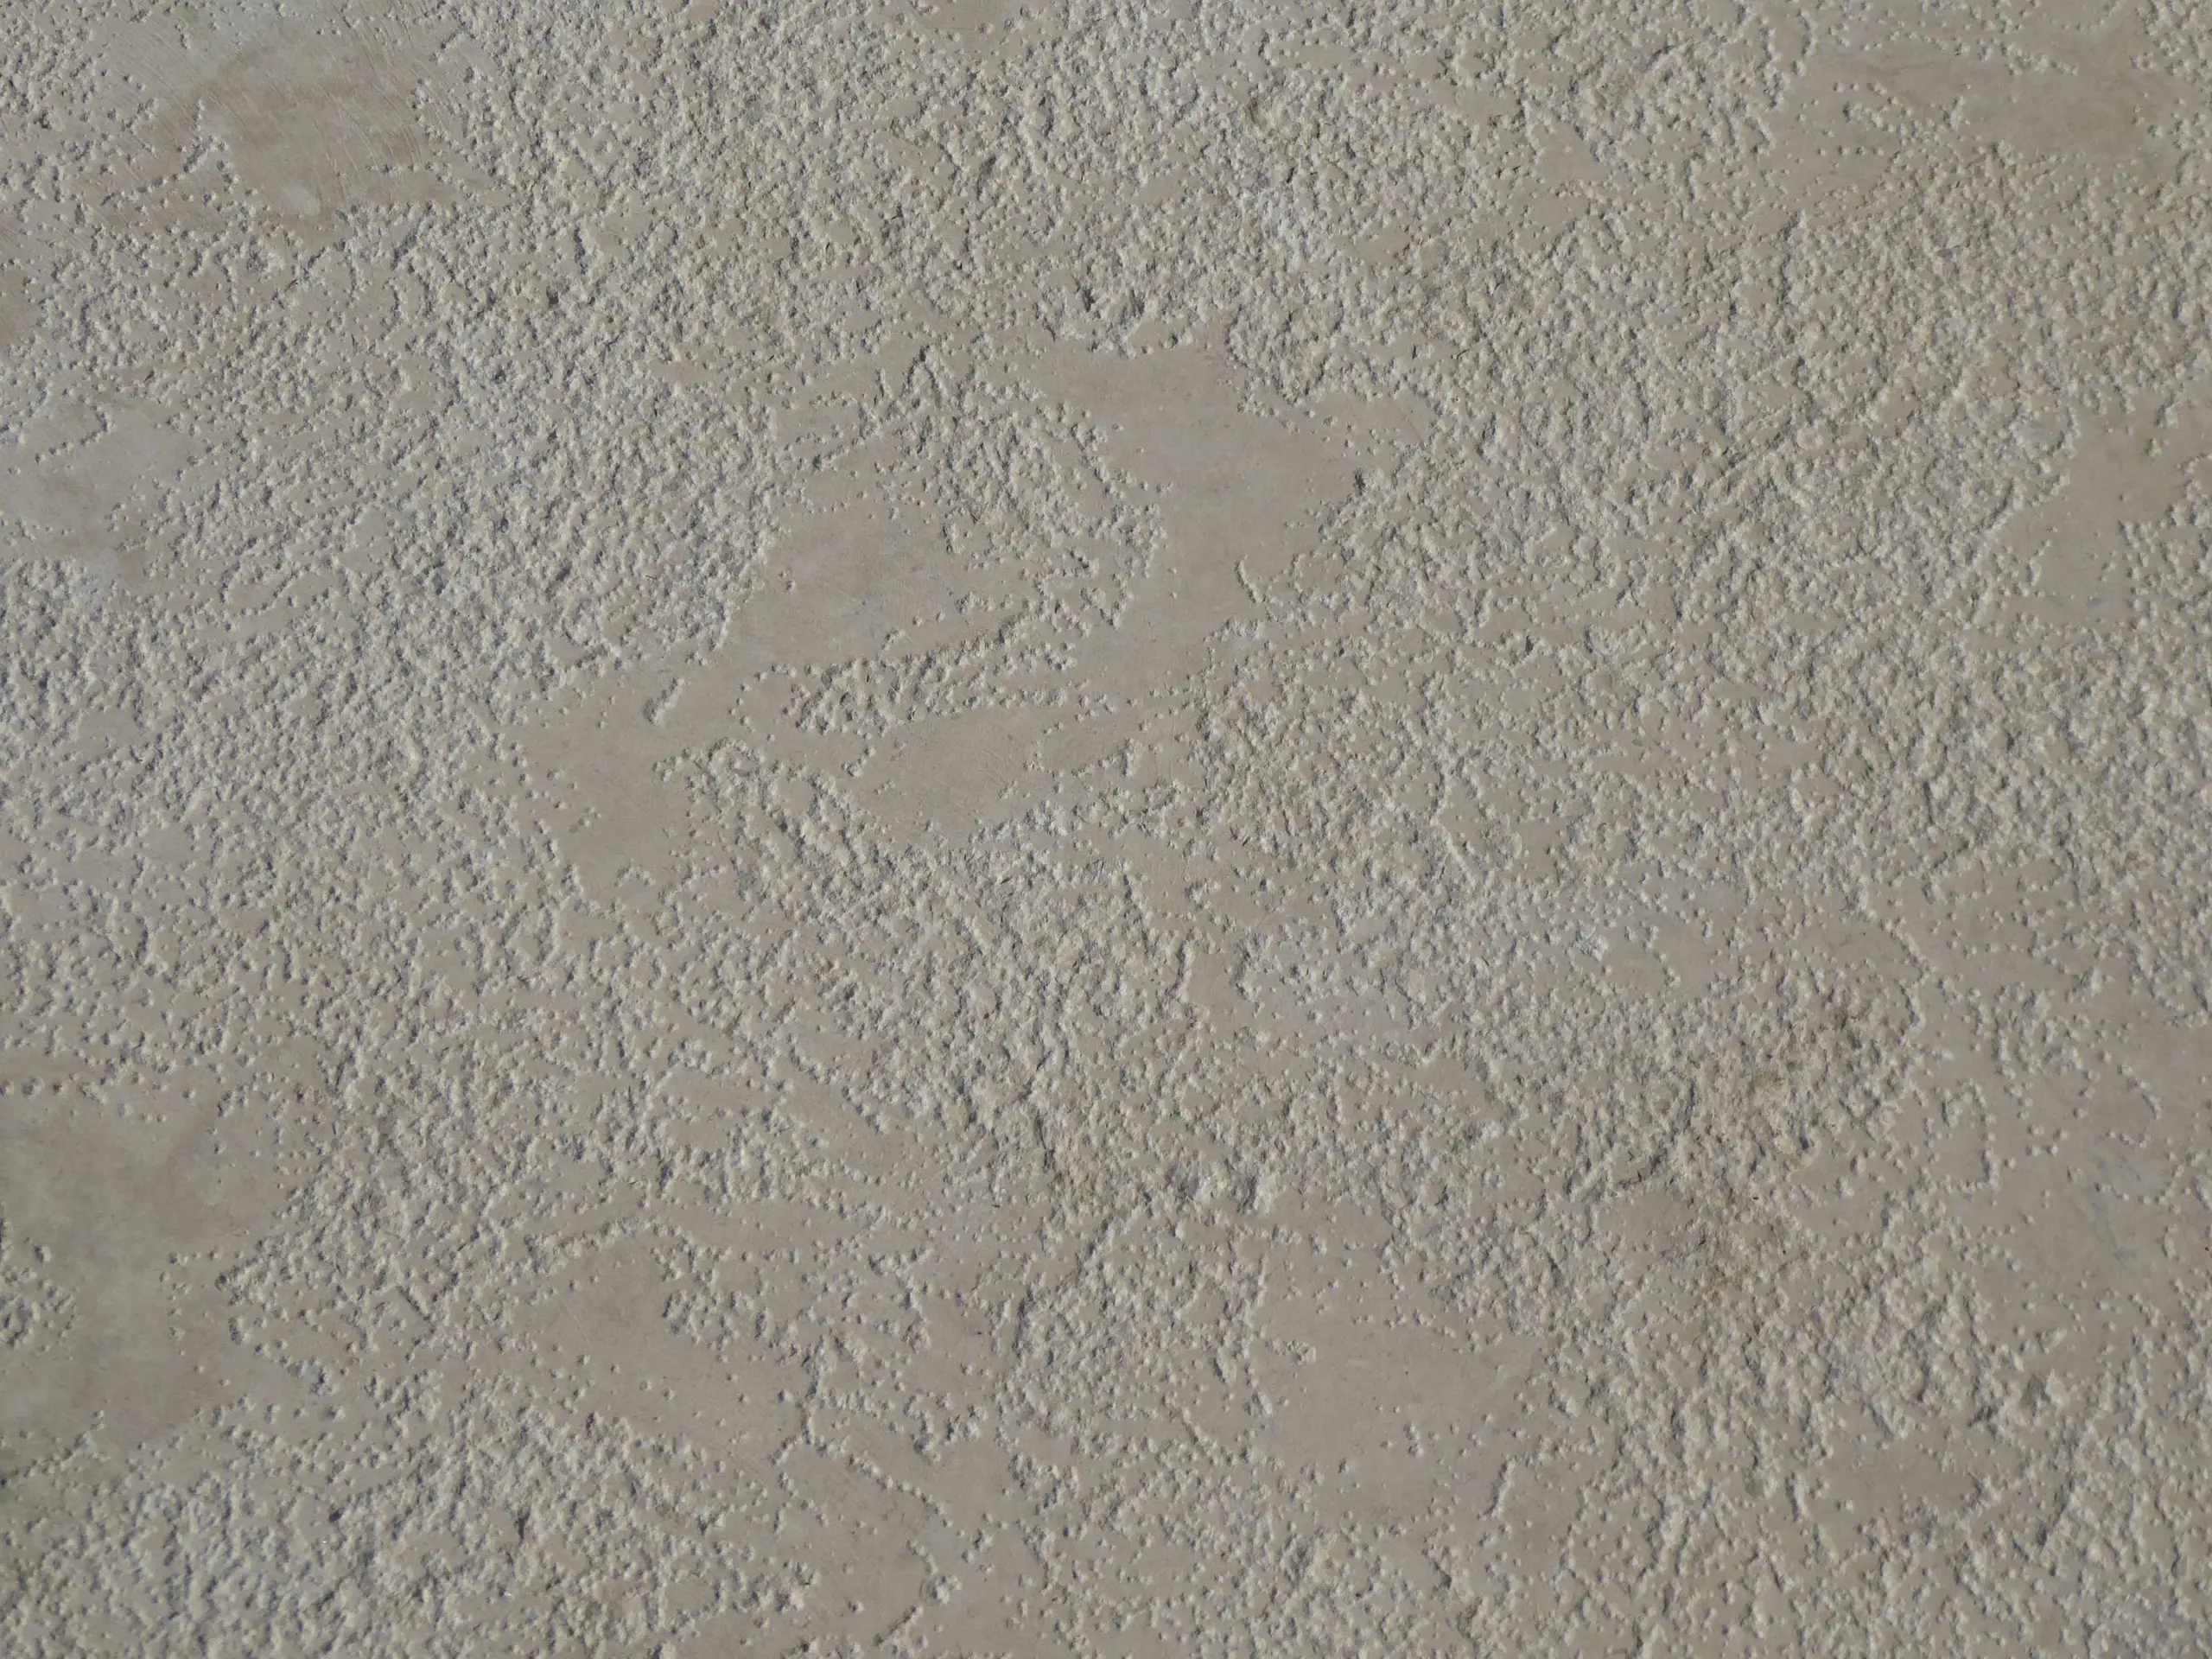
Plaster walls
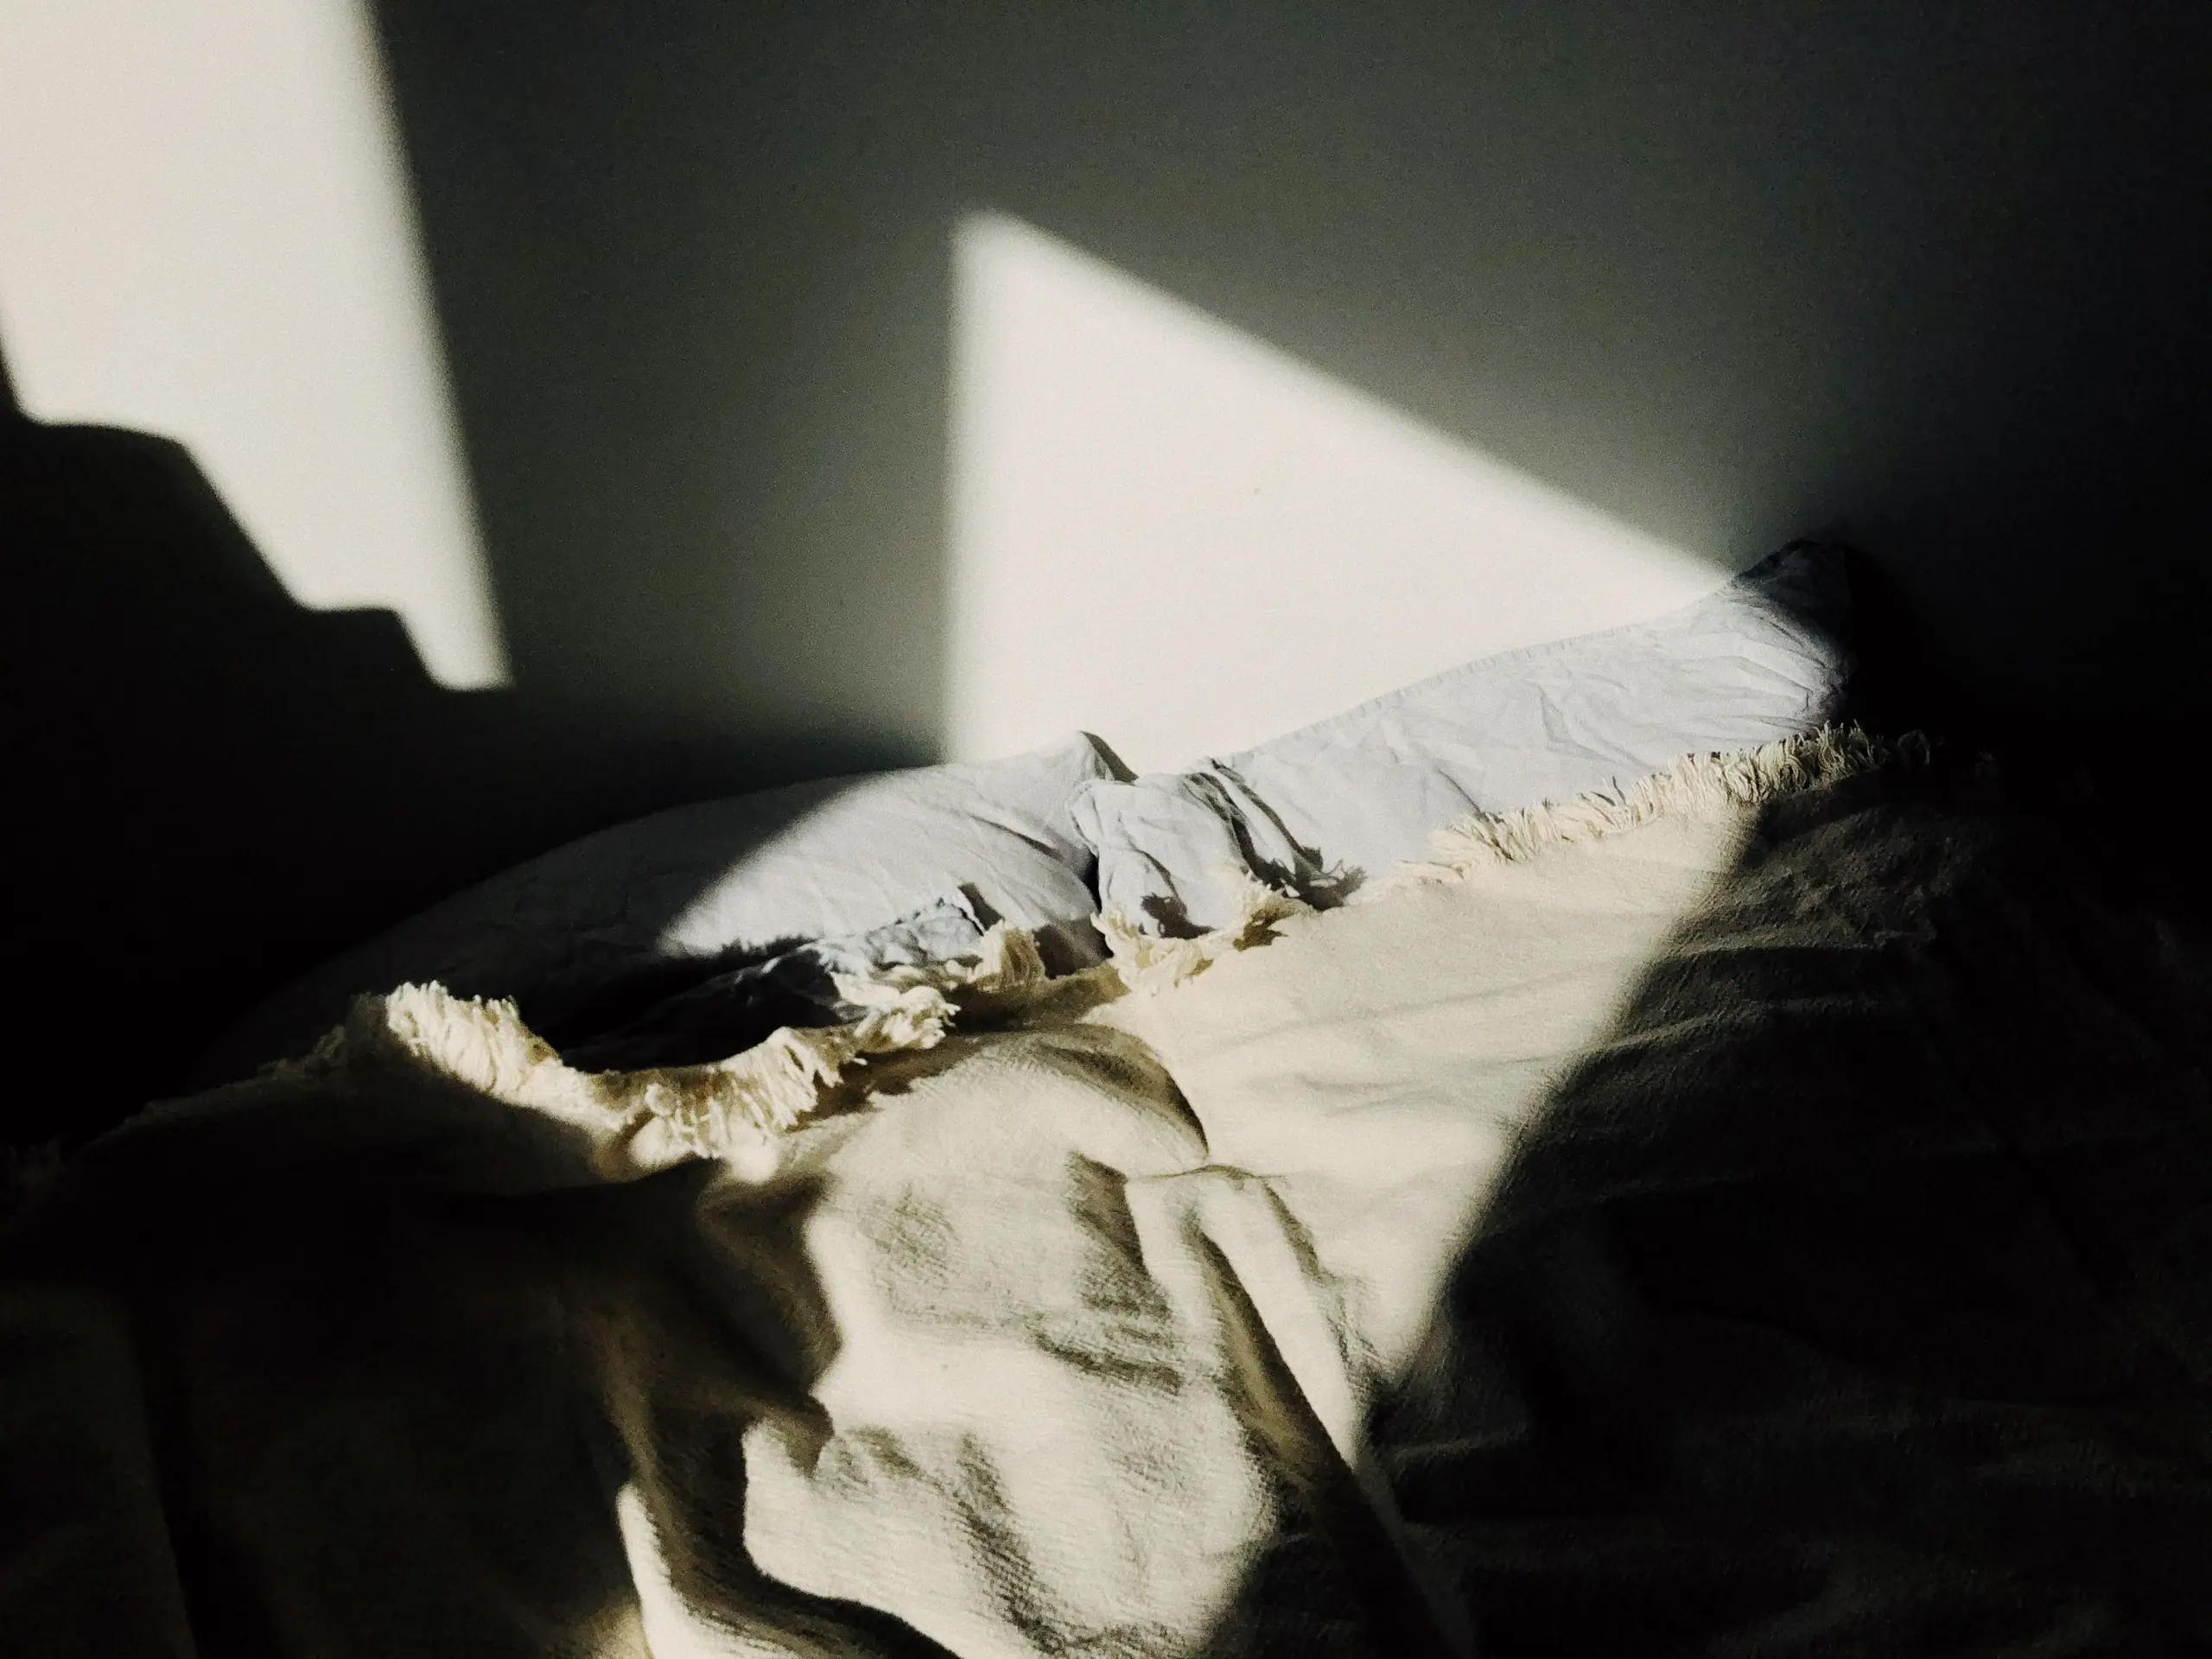
Lime plaster finished with a mineral wash. The walls breathe, which the old brick needs, and the light moves across them softly.
Custom millwork
Joinery as architecture
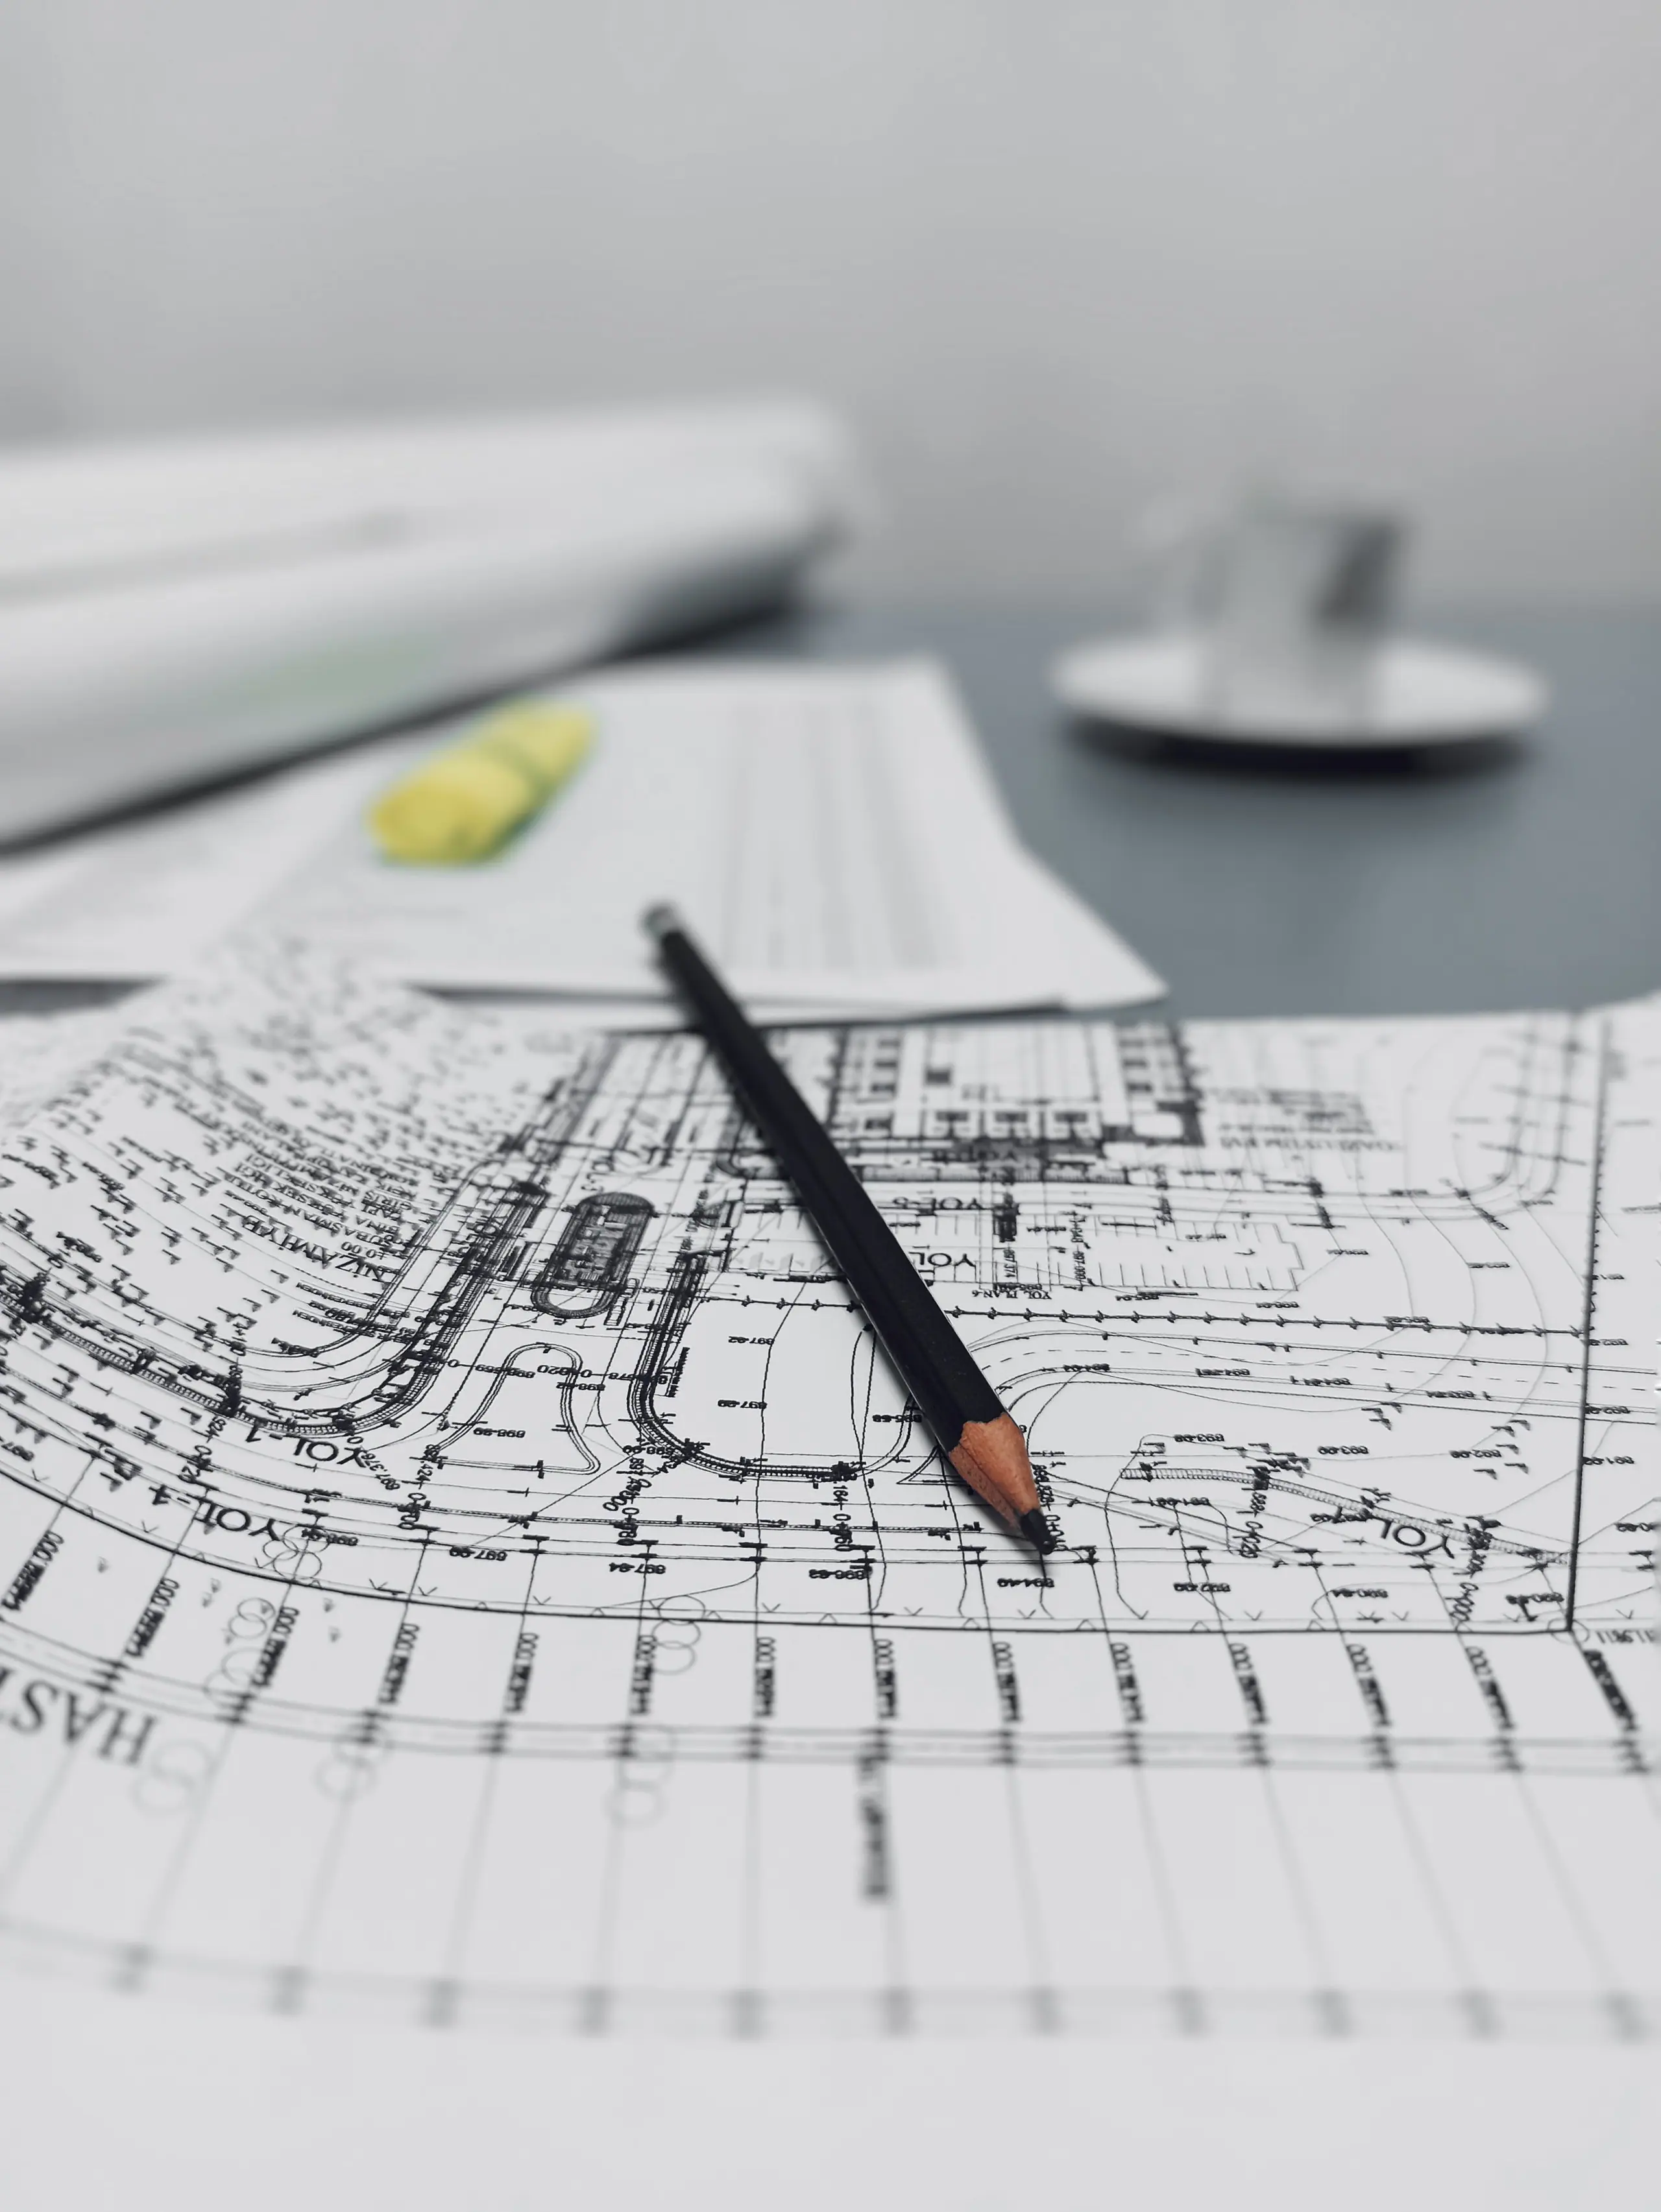
Storage, radiators and services are folded into the joinery so the rooms themselves stay empty. Each run is drawn at 1:5 and set out from the original skirting lines.
Natural light
A deeper house, made lighter
A narrow rear extension, lined in oak, brings daylight down through the centre of the plan with a single roof light. The original rooms are left untouched by it.
Material restraint
Fewer things, better made
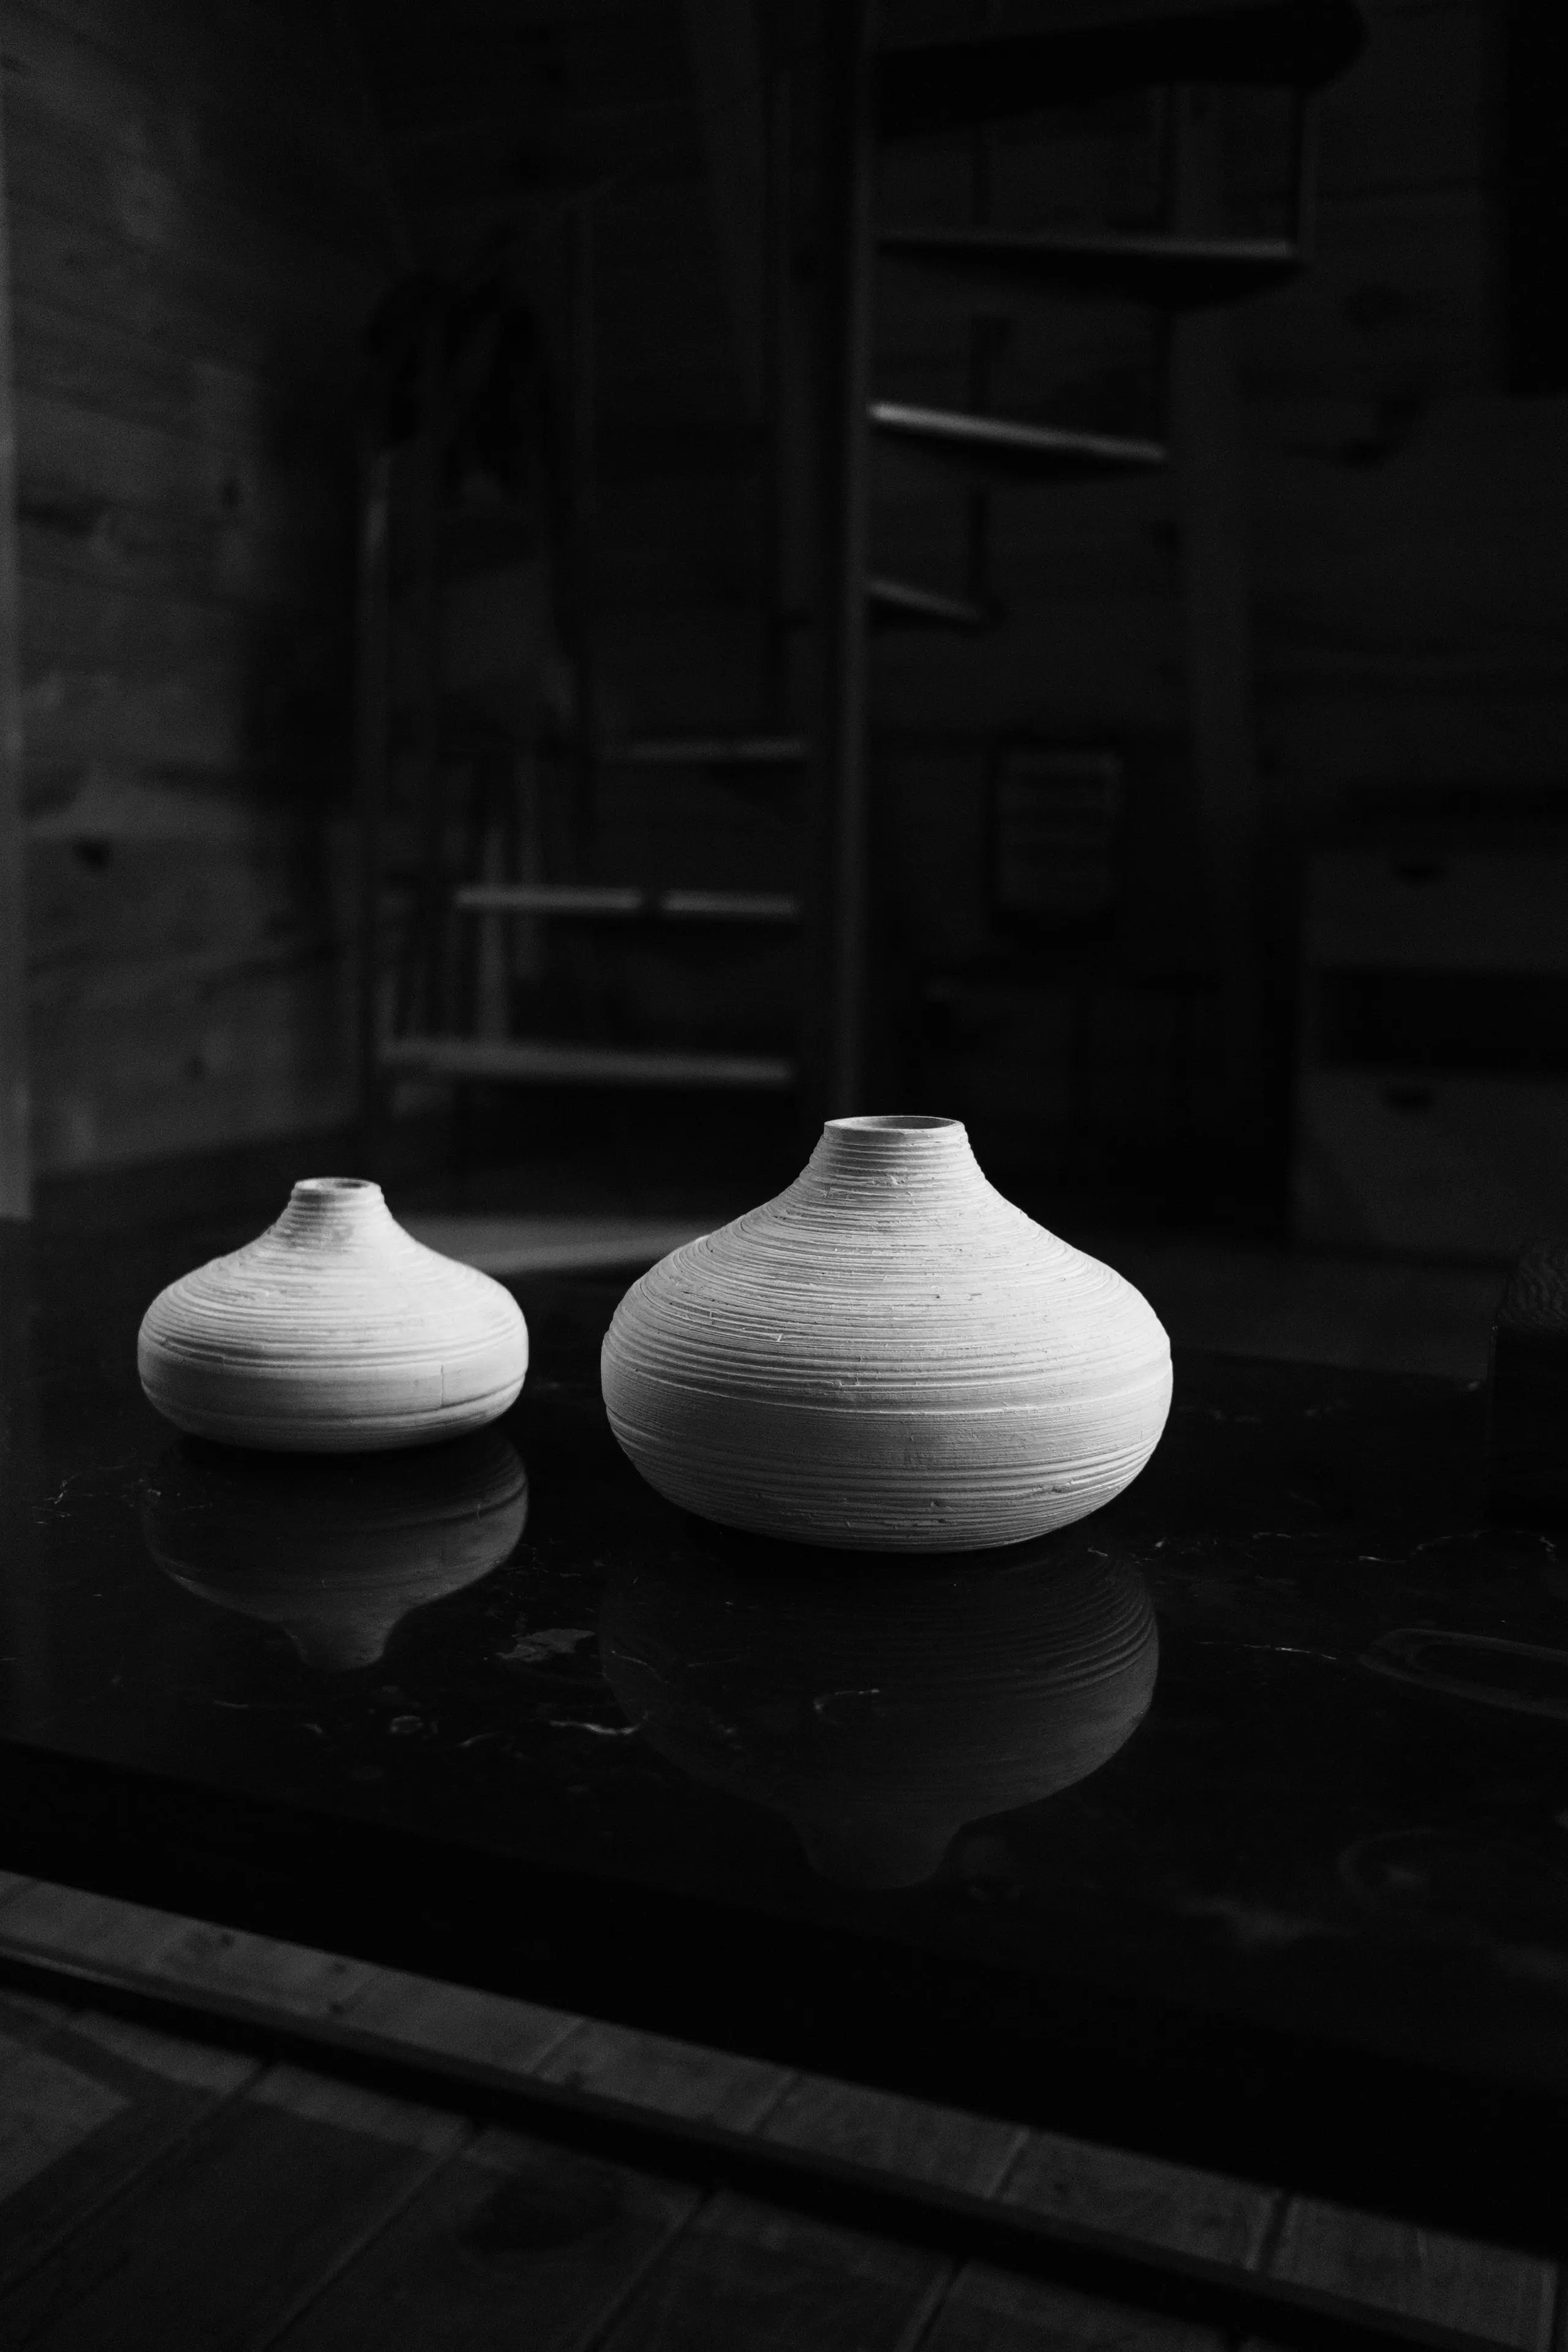
The finished house uses six materials in total. Where the Victorian house was decorative, the new work is plain, so the two can be read apart and neither competes.
Have a building with a story?
We take on a small number of projects each year across Manchester, Cheshire, Lancashire and beyond.
Start a Conversation