Alderley Edge House
Alderley Edge, CheshireResidential Architecture20237,400 sq ft
- Location
- Alderley Edge, Cheshire
- Scope
- Residential Architecture
- Completed
- 2023
- Area
- 690 m² · 7,400 sq ft
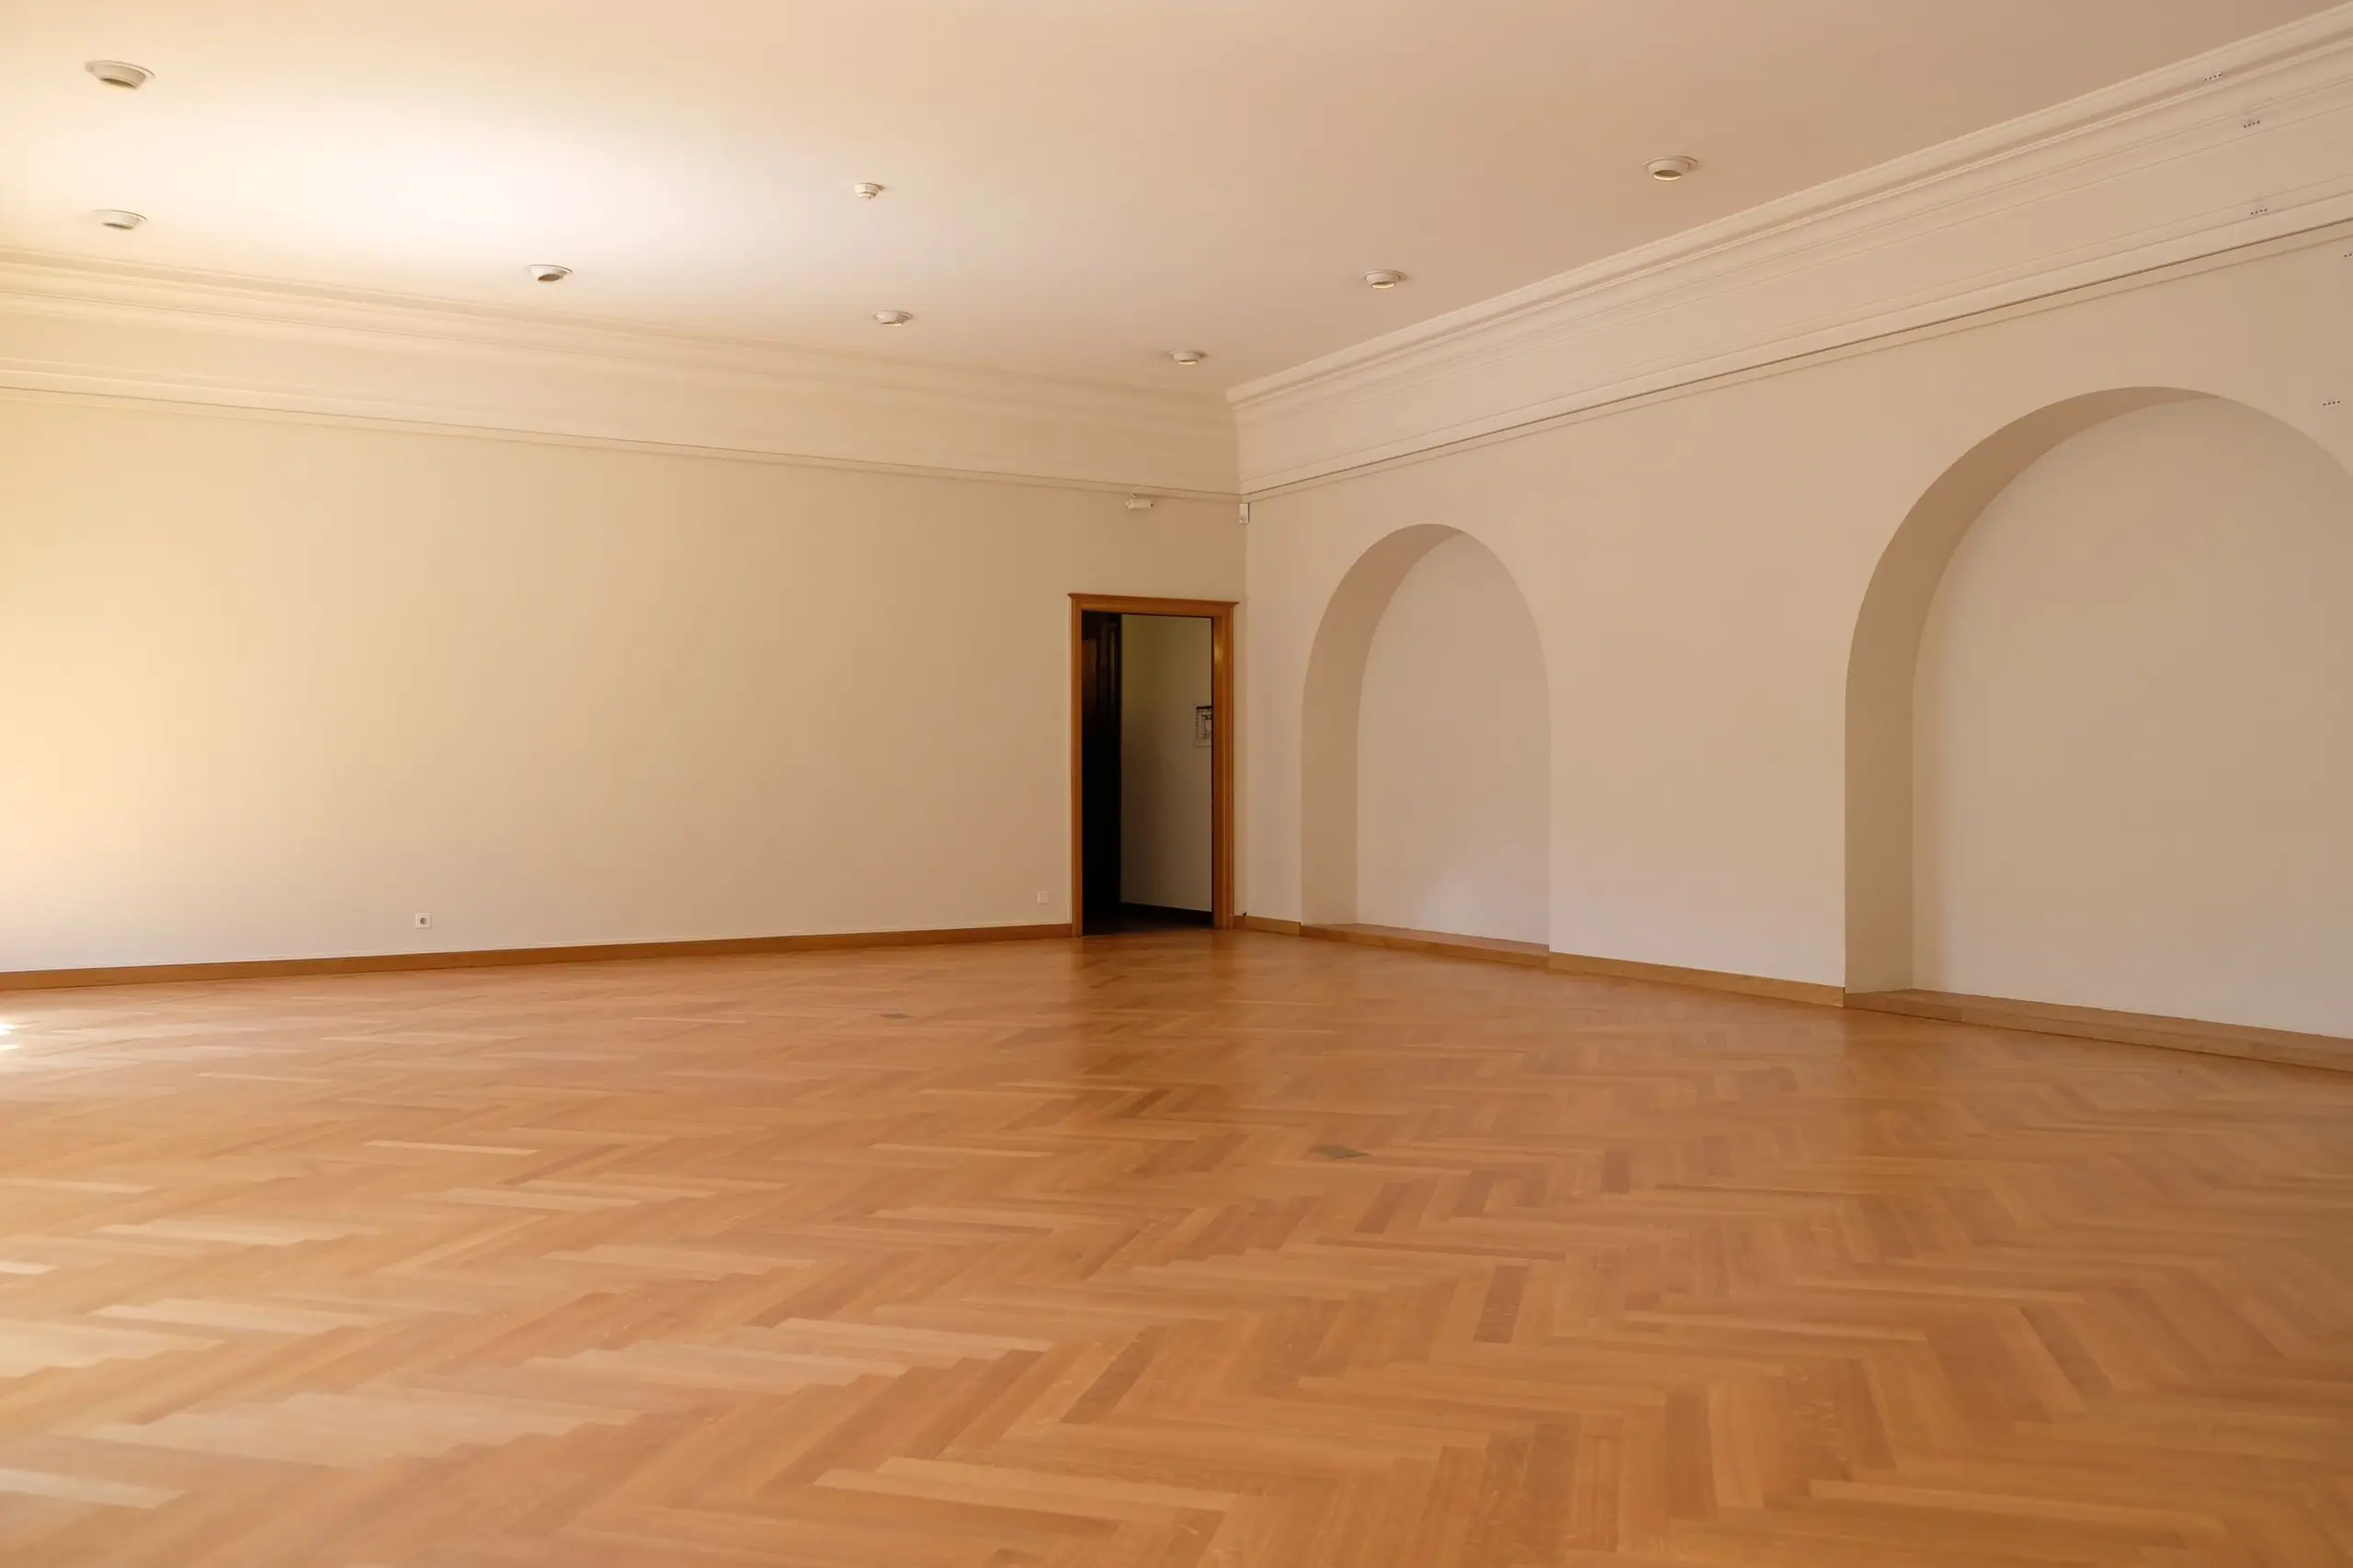
A 1930s house on the Edge, rebuilt from the inside around a sequence of arched rooms. The architecture is calm and repetitive on purpose, so the garden and the light can do the rest.
Plan
Rooms in a row
The ground floor is a sequence of four rooms of the same width, each opening onto the garden through a deep arch. Moving through the house is like walking a colonnade.
Light
West-facing on purpose
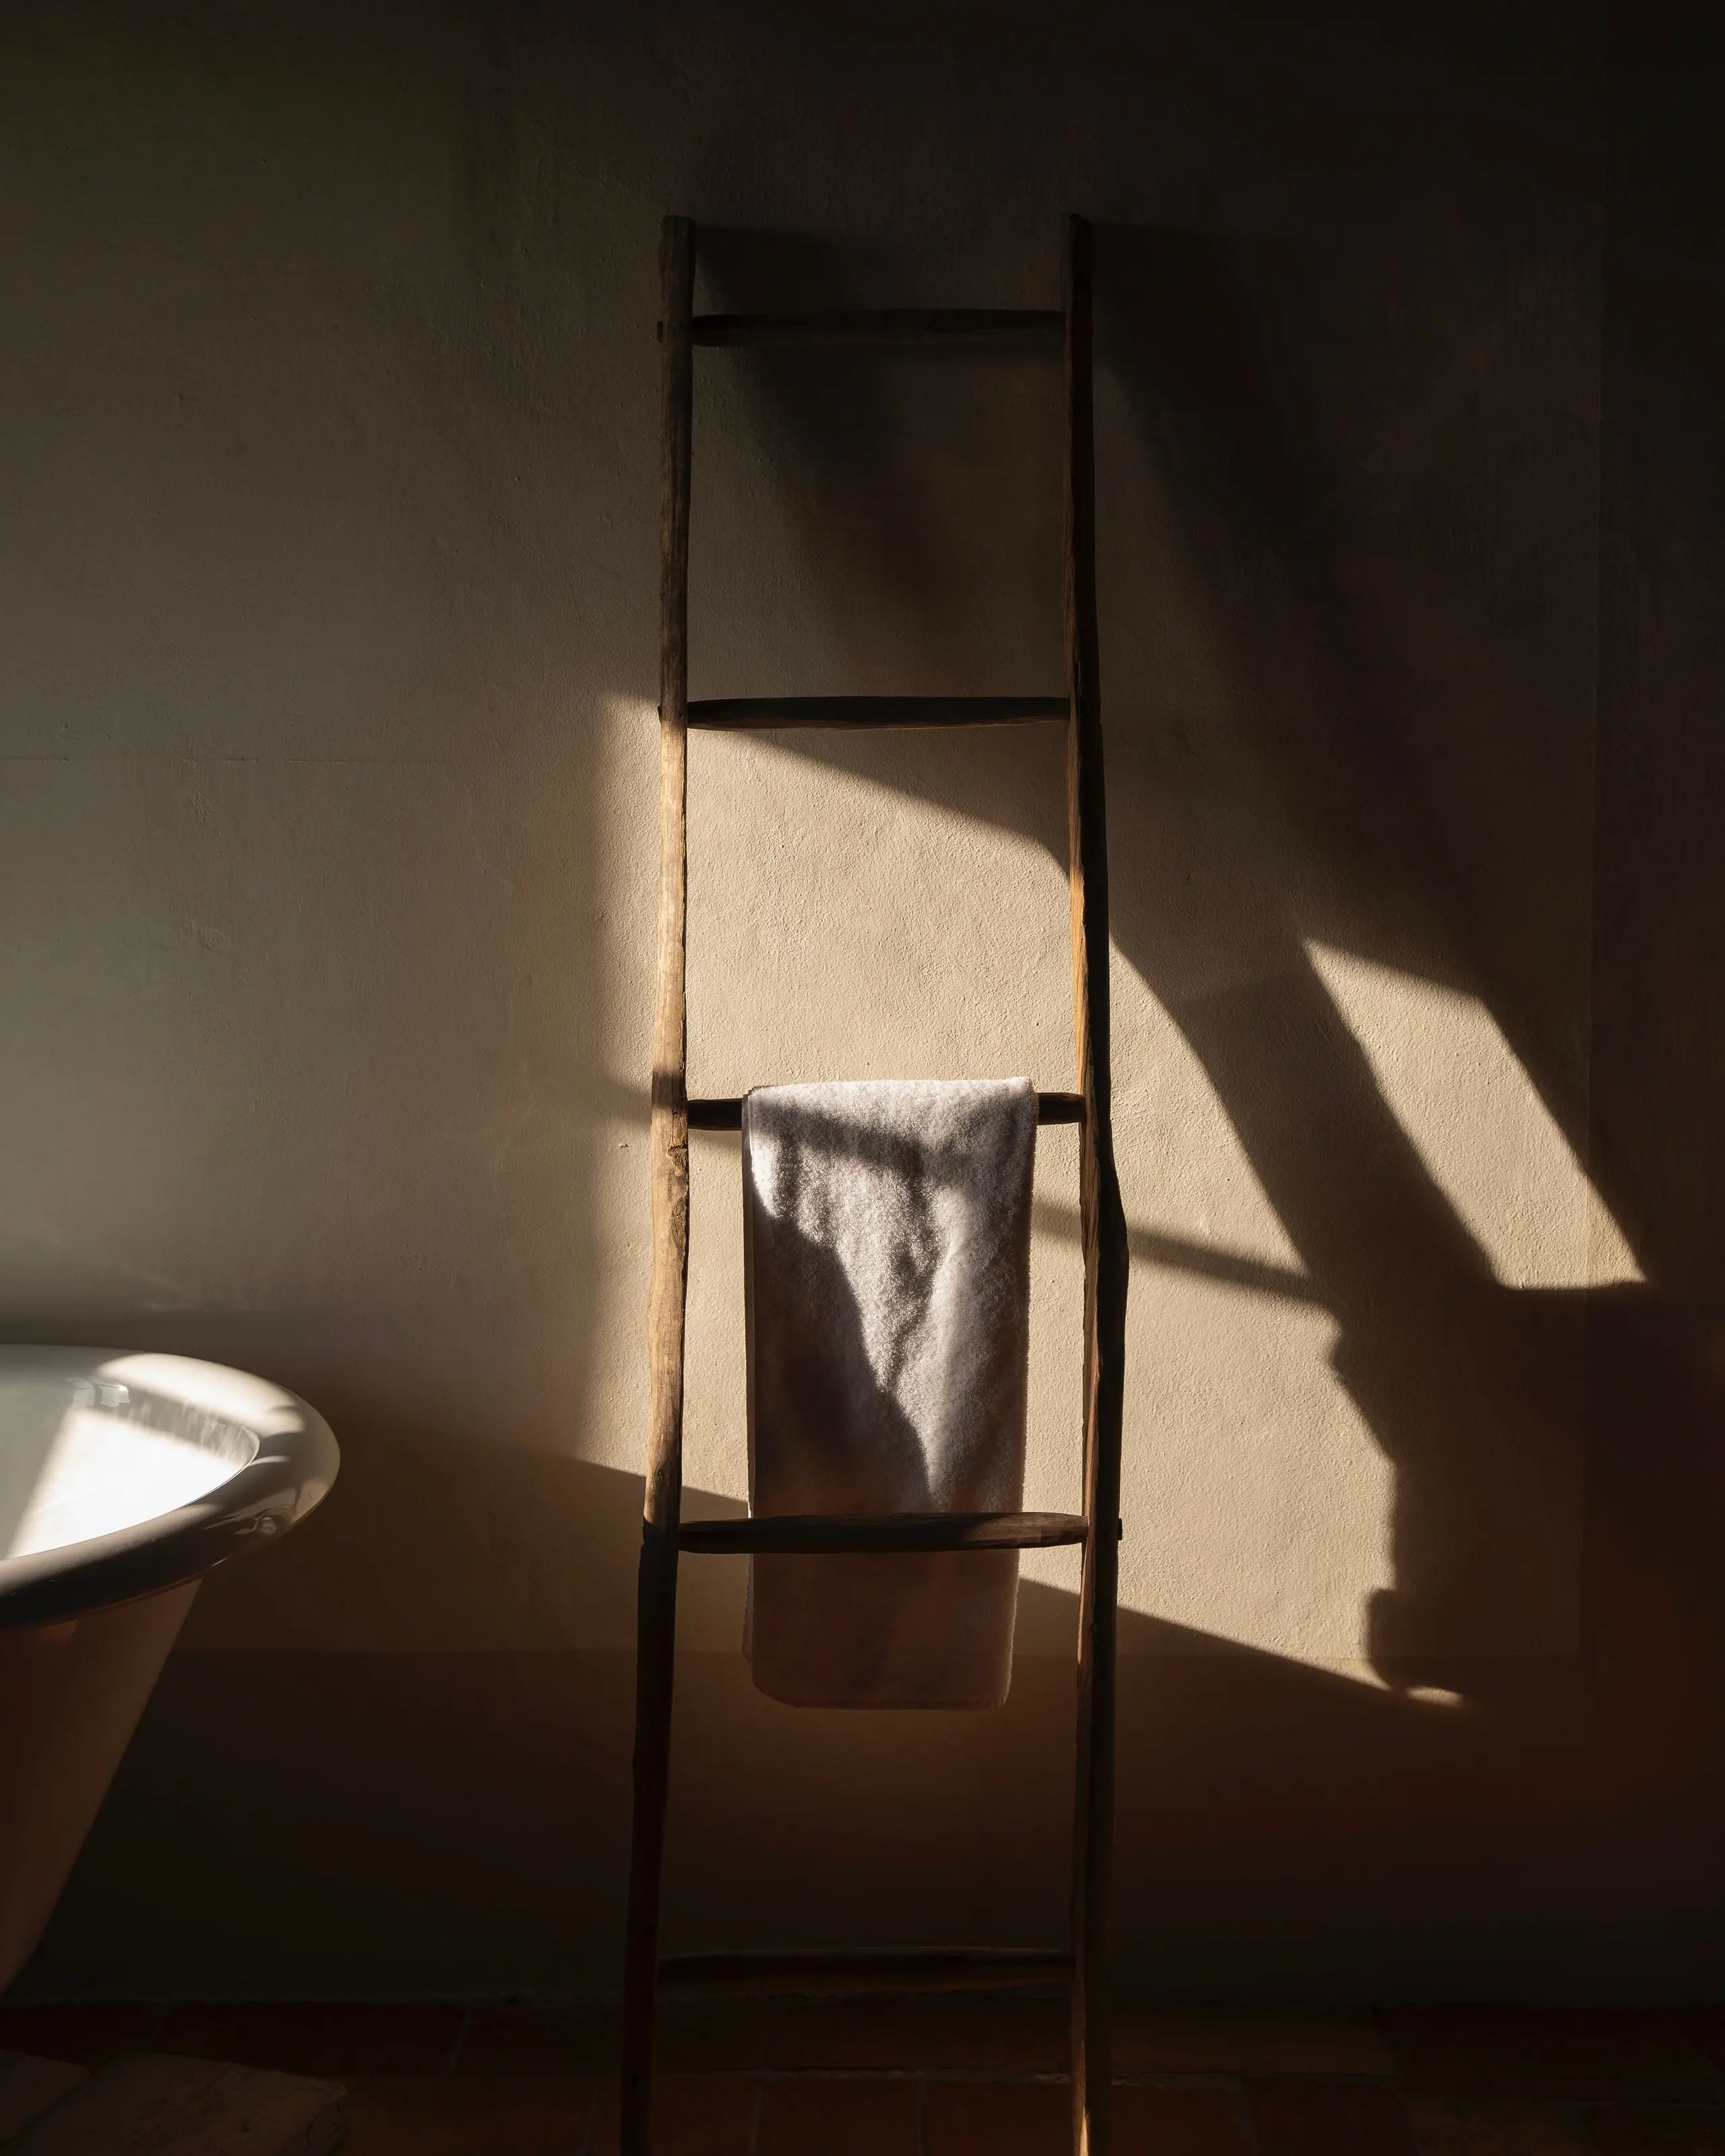
The bathrooms were moved to the west side of the house so that the evening bath gets the last of the sun.
Have a building with a story?
We take on a small number of projects each year across Manchester, Cheshire, Lancashire and beyond.
Start a Conversation